Black Cedar Homes

Gallery

A closer look at the details

The parts of a home you feel but rarely notice — the light through a stairwell, the edge of a countertop, the way millwork meets a wall. A gallery of our work across London and Southwestern Ontario, room by room and detail by detail.
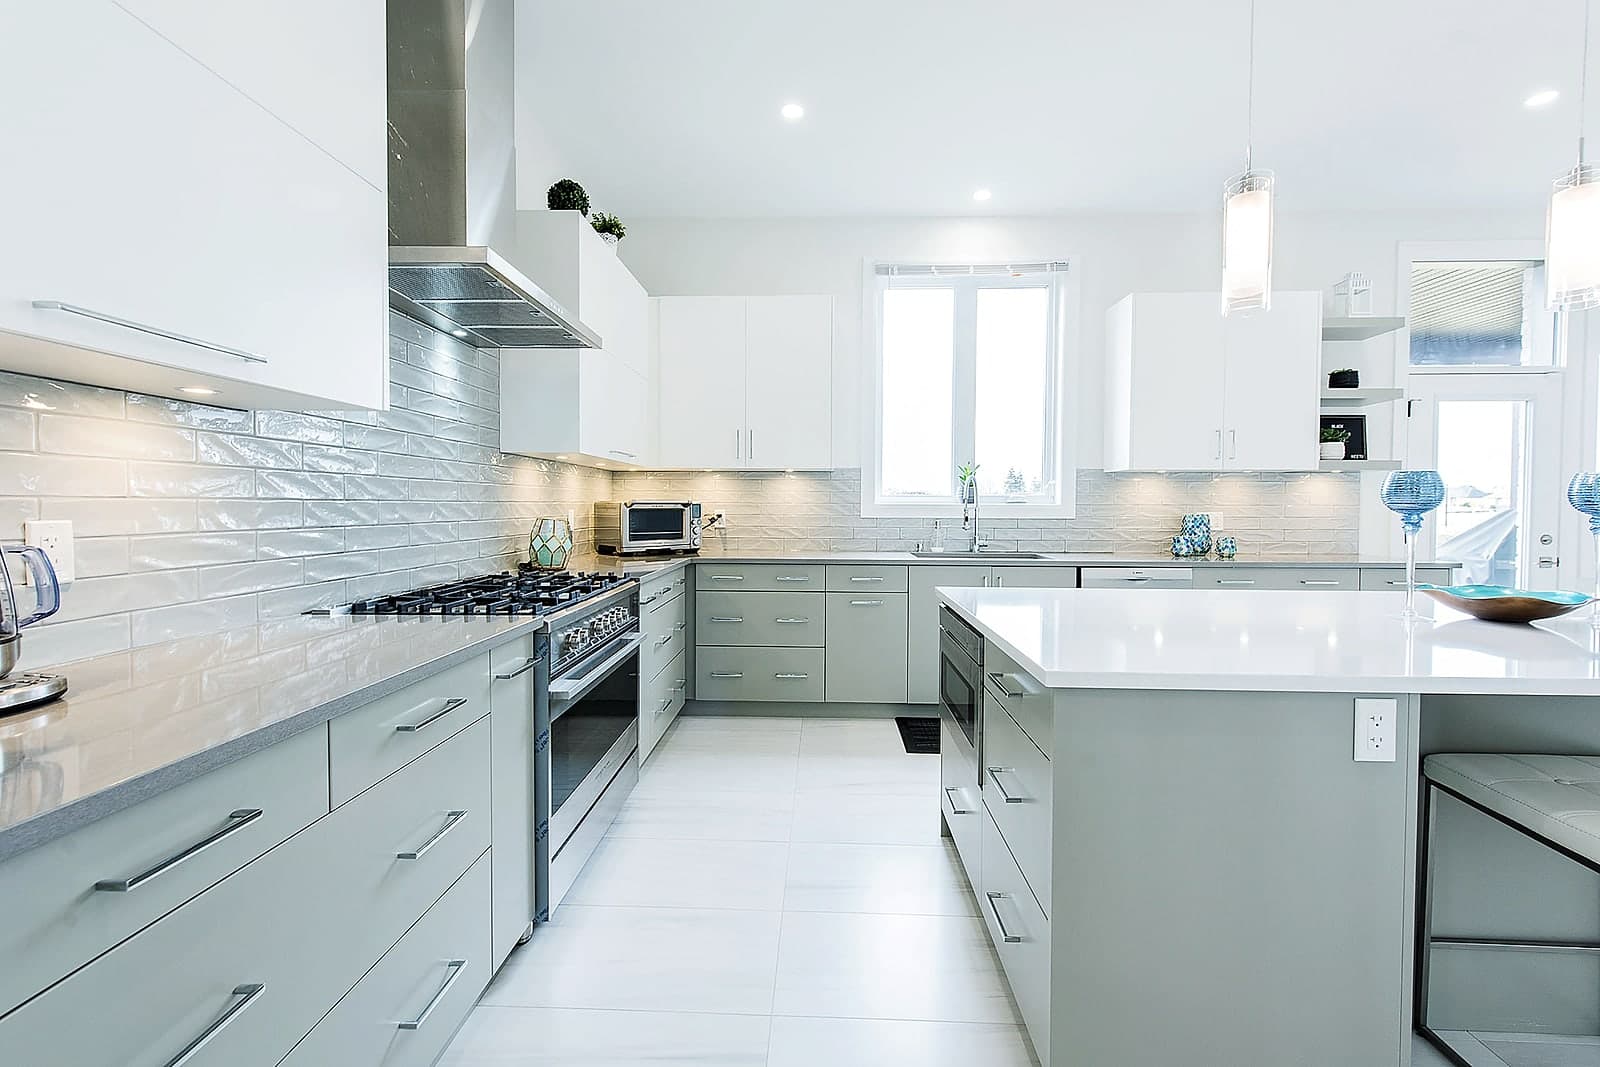
Kitchen with a quartz island open to the dining area in a Black Cedar custom home
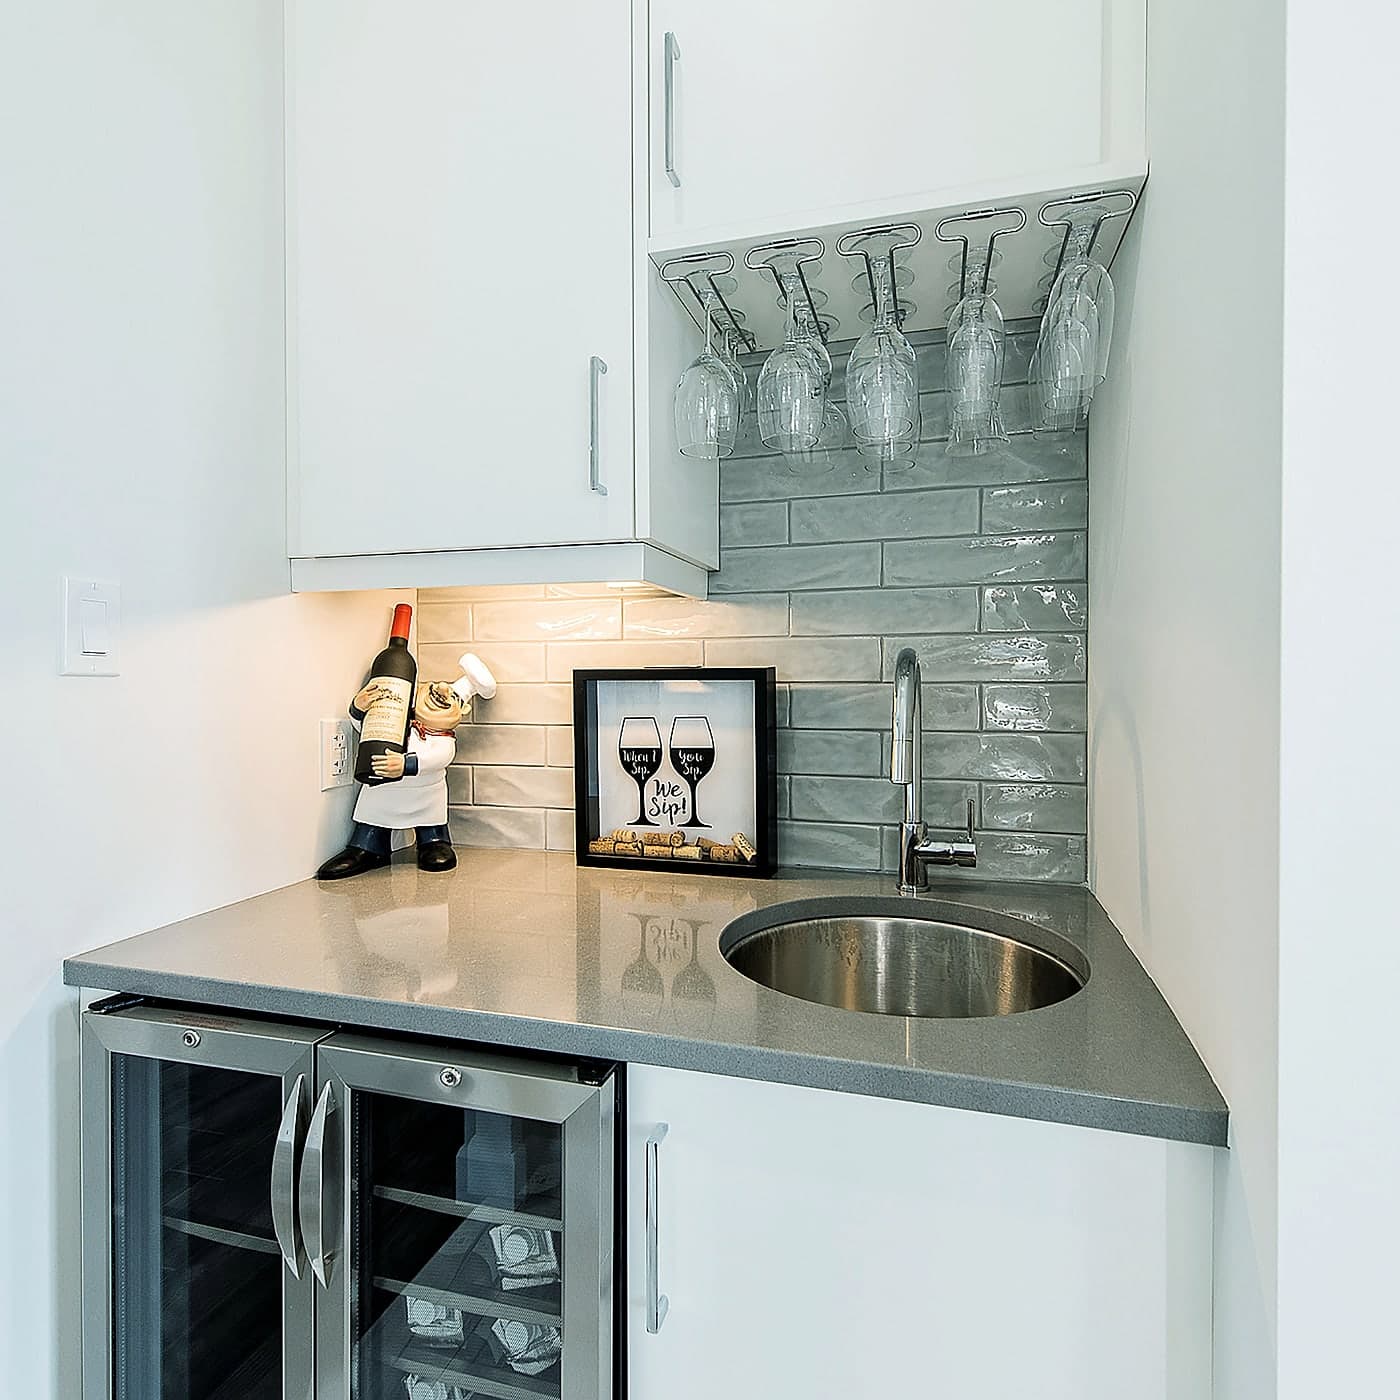
Beverage bar with a stone counter, bar sink, and under-counter fridge
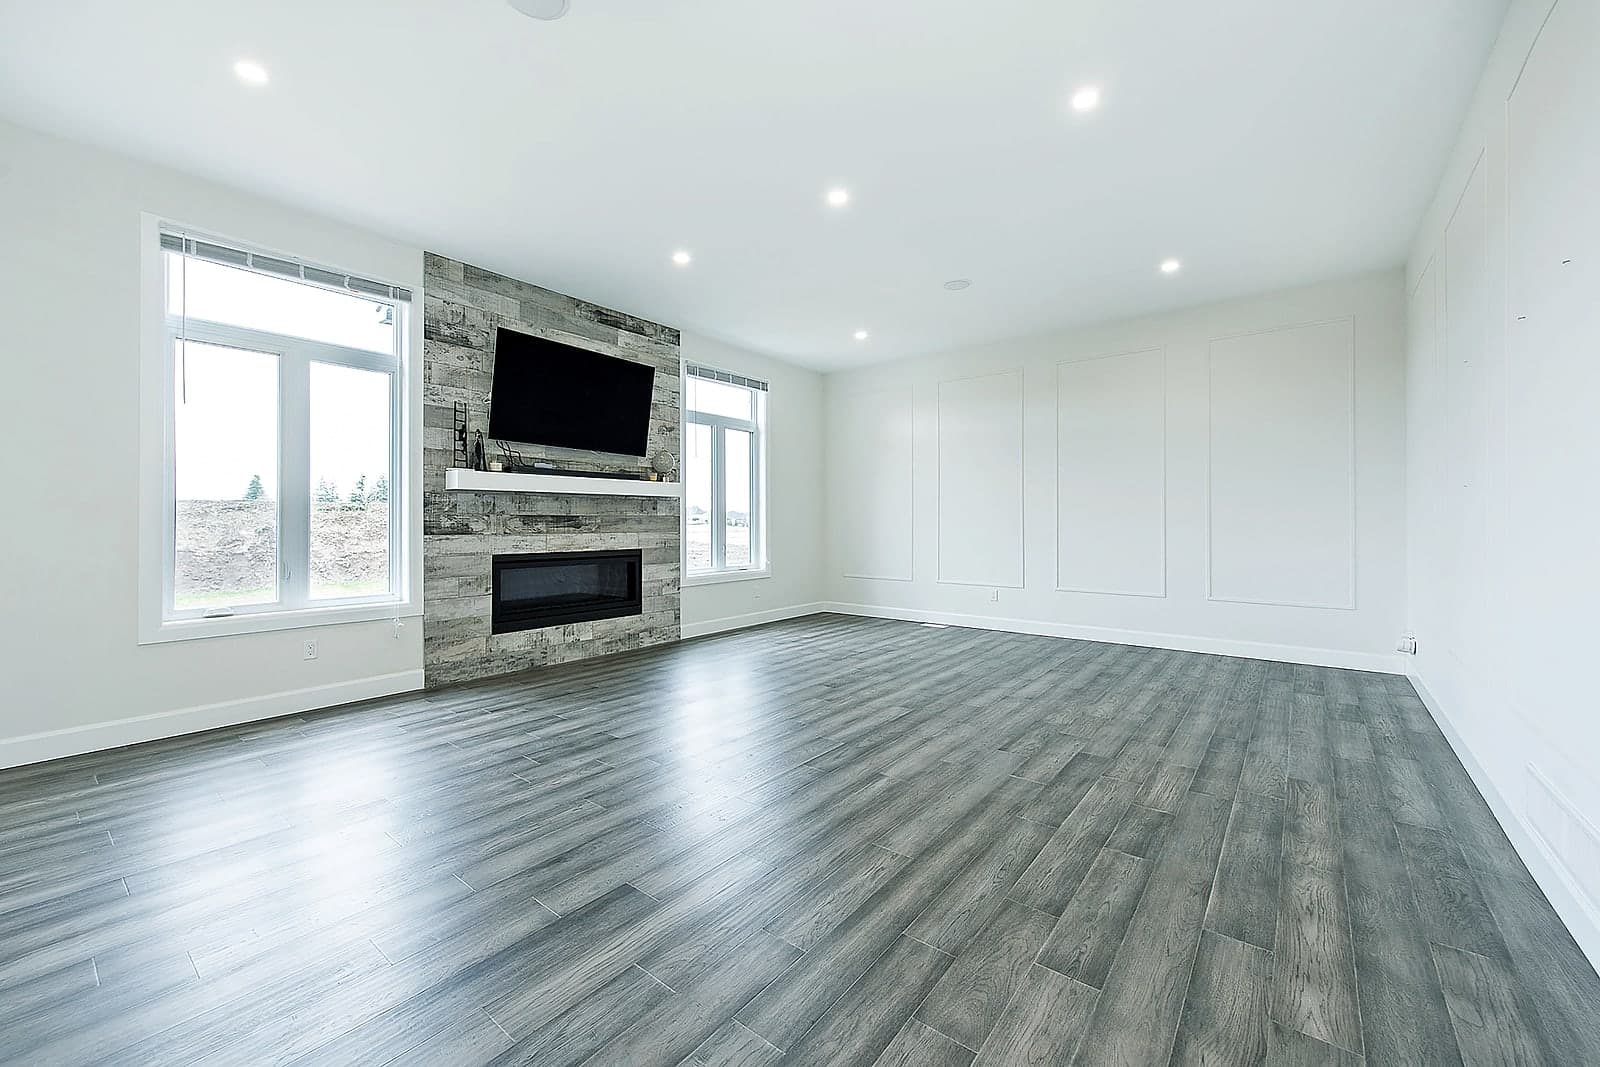
Great room with a wall-mounted television and a wall of windows
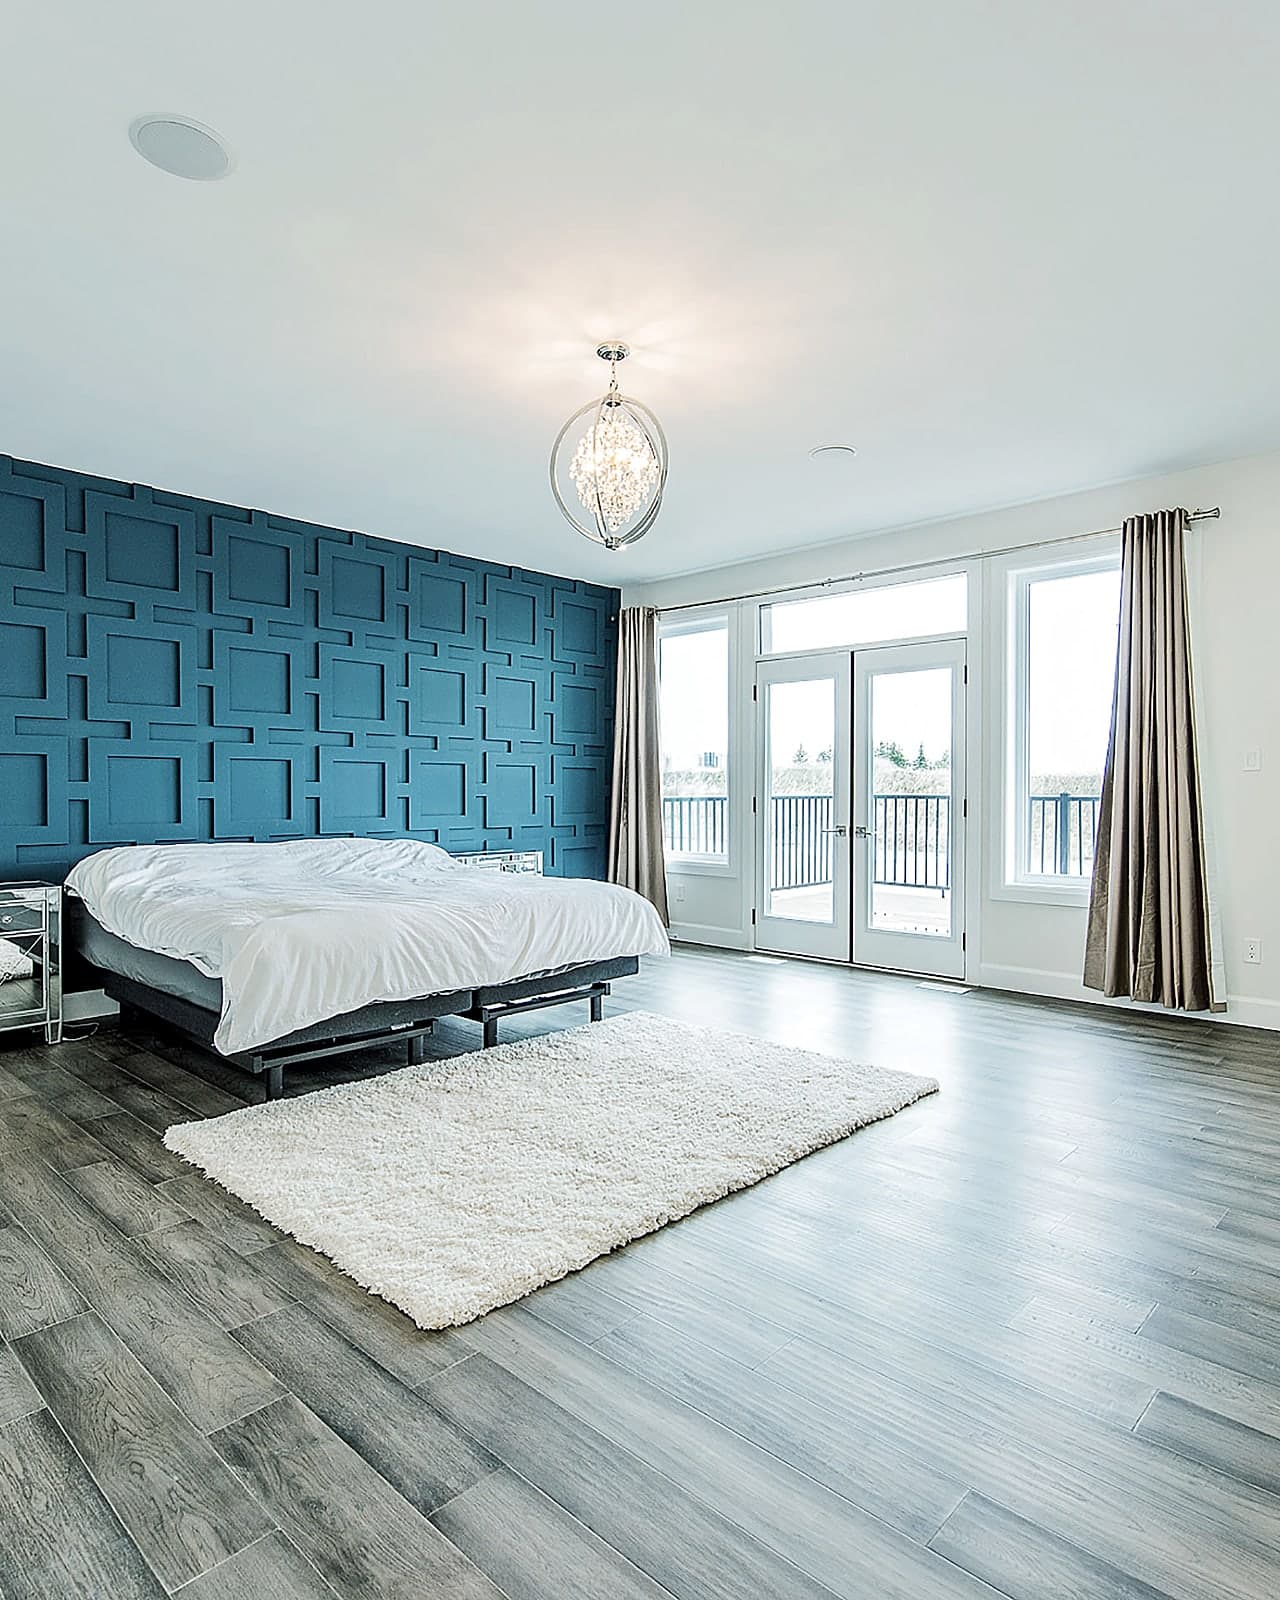
Primary bedroom with a blue feature wall opening to the ensuite
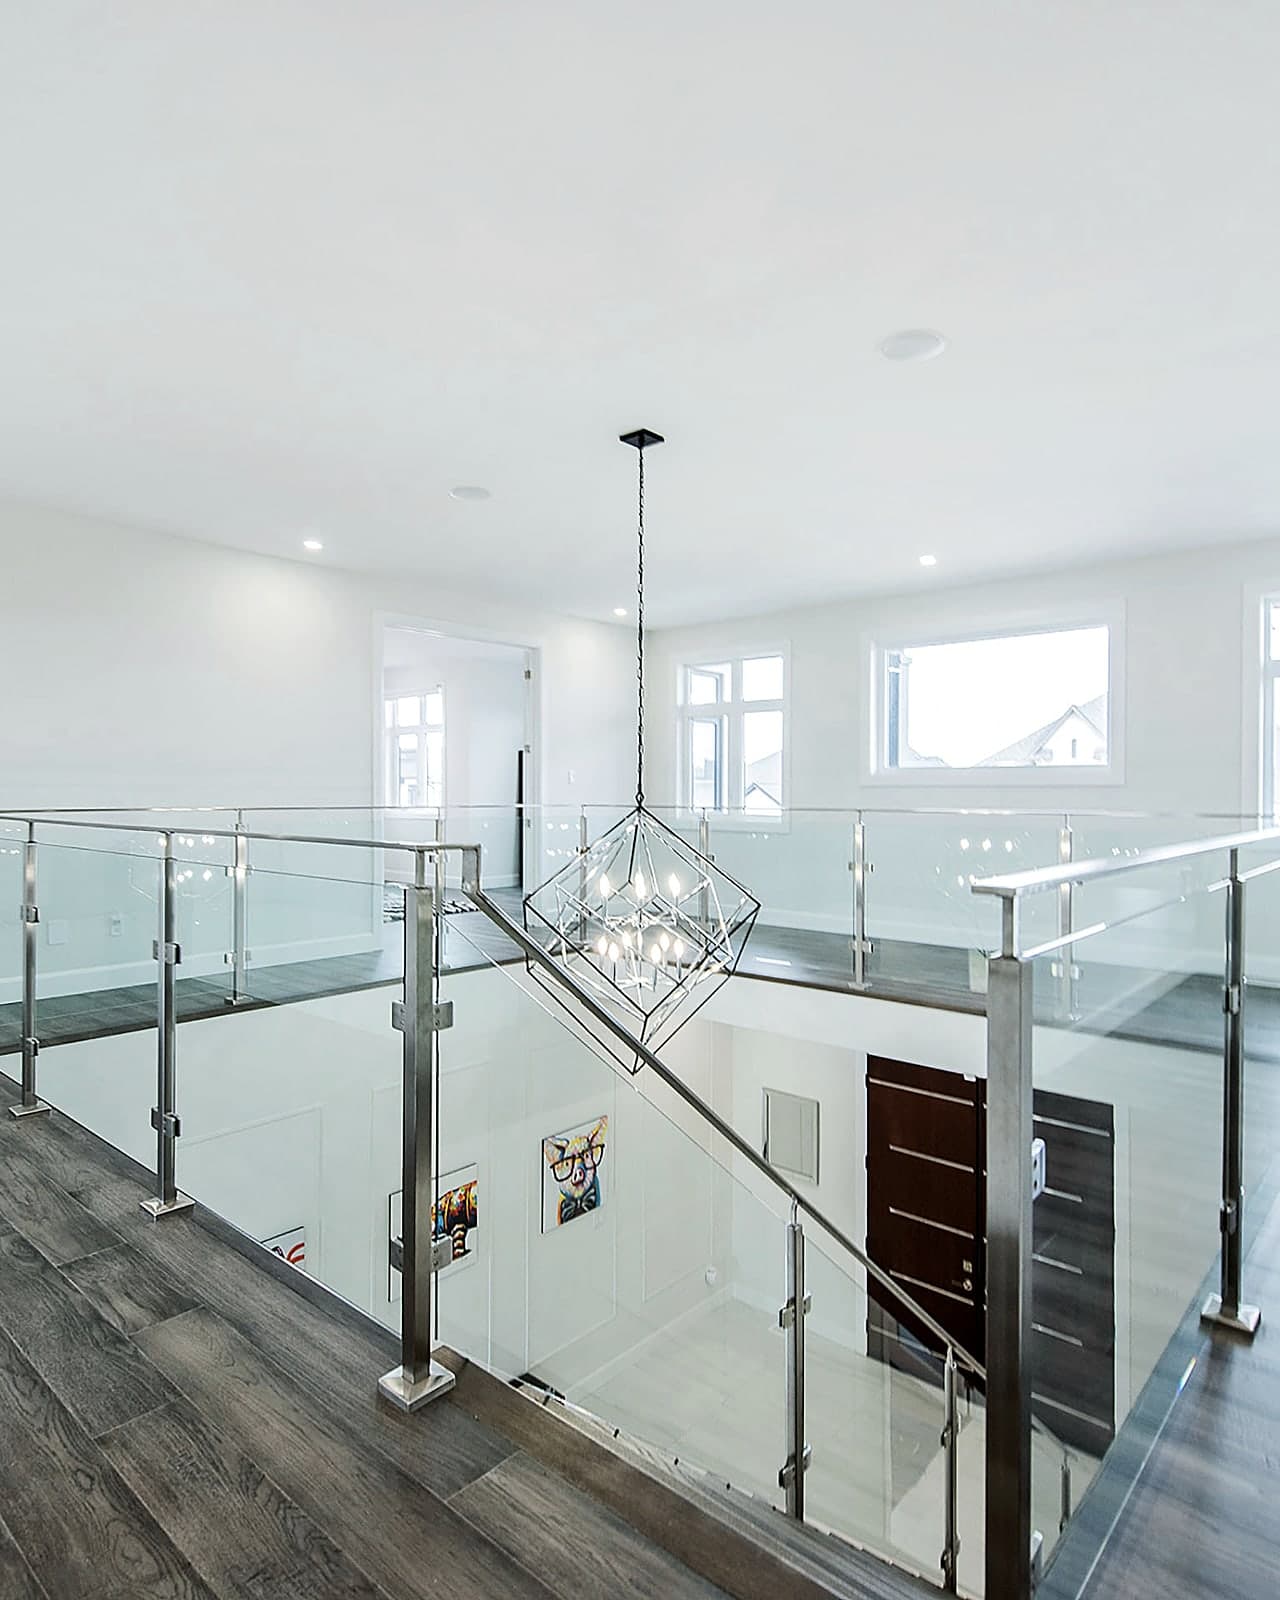
Upper landing with a glass railing overlooking the main floor
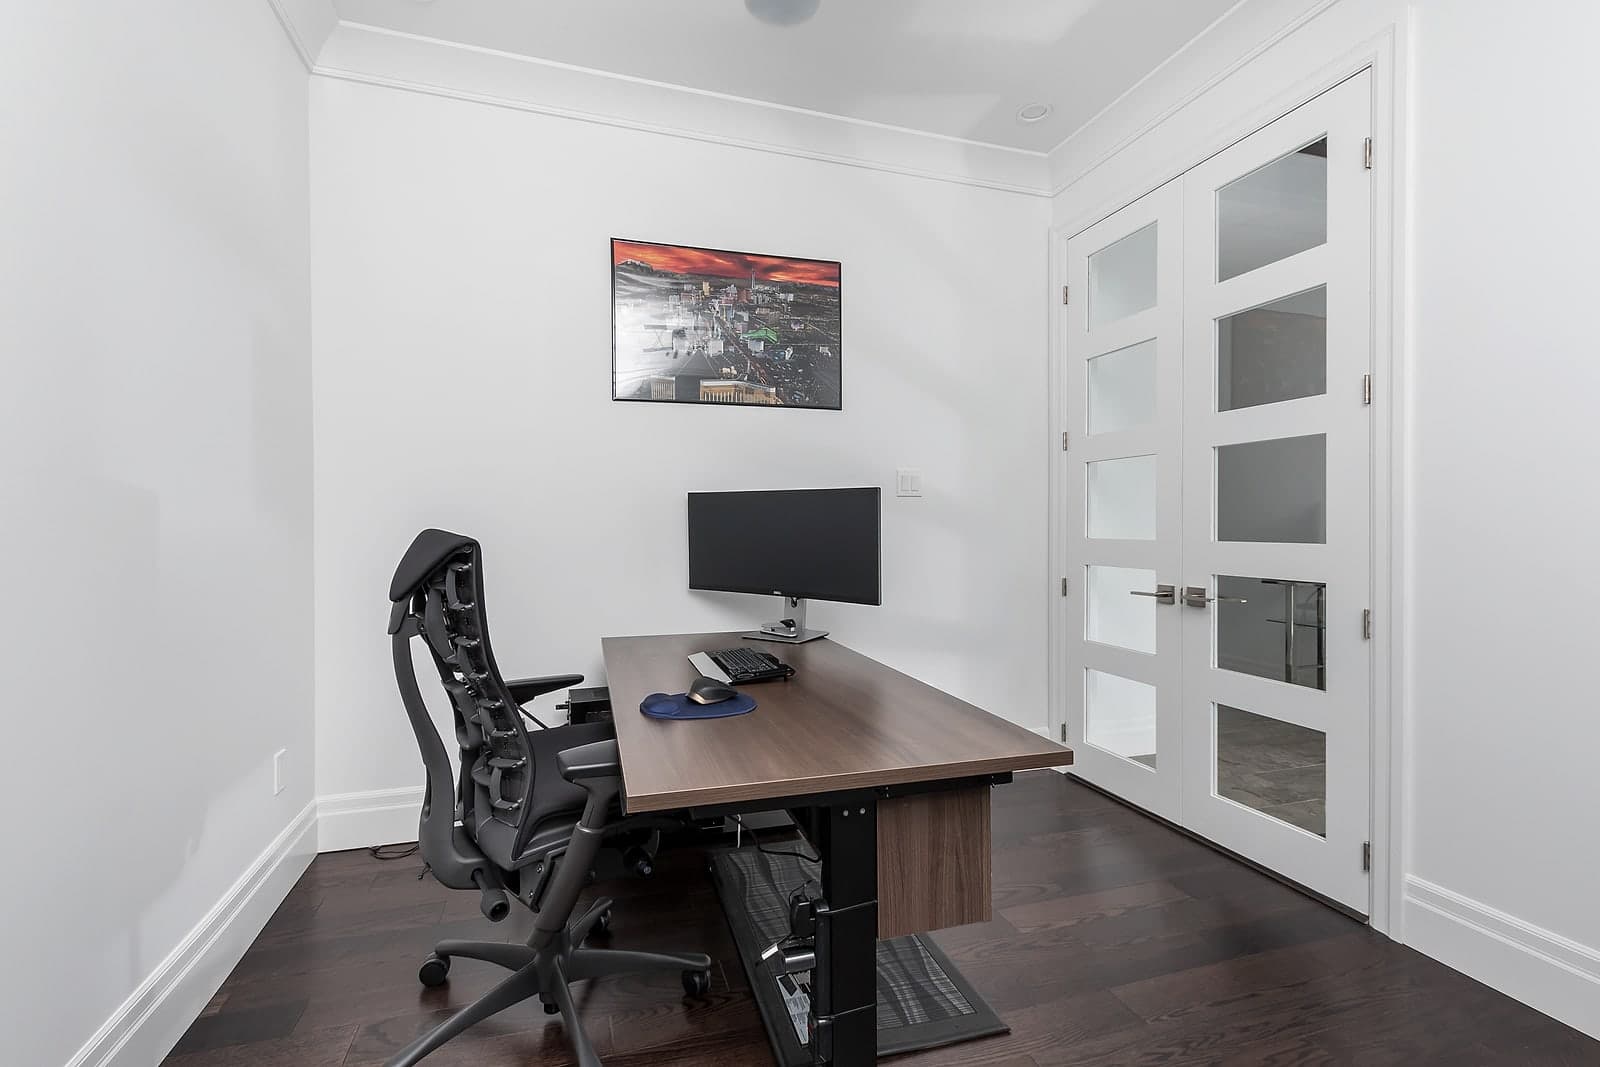
Main-floor home office with a built-in desk and glass French doors
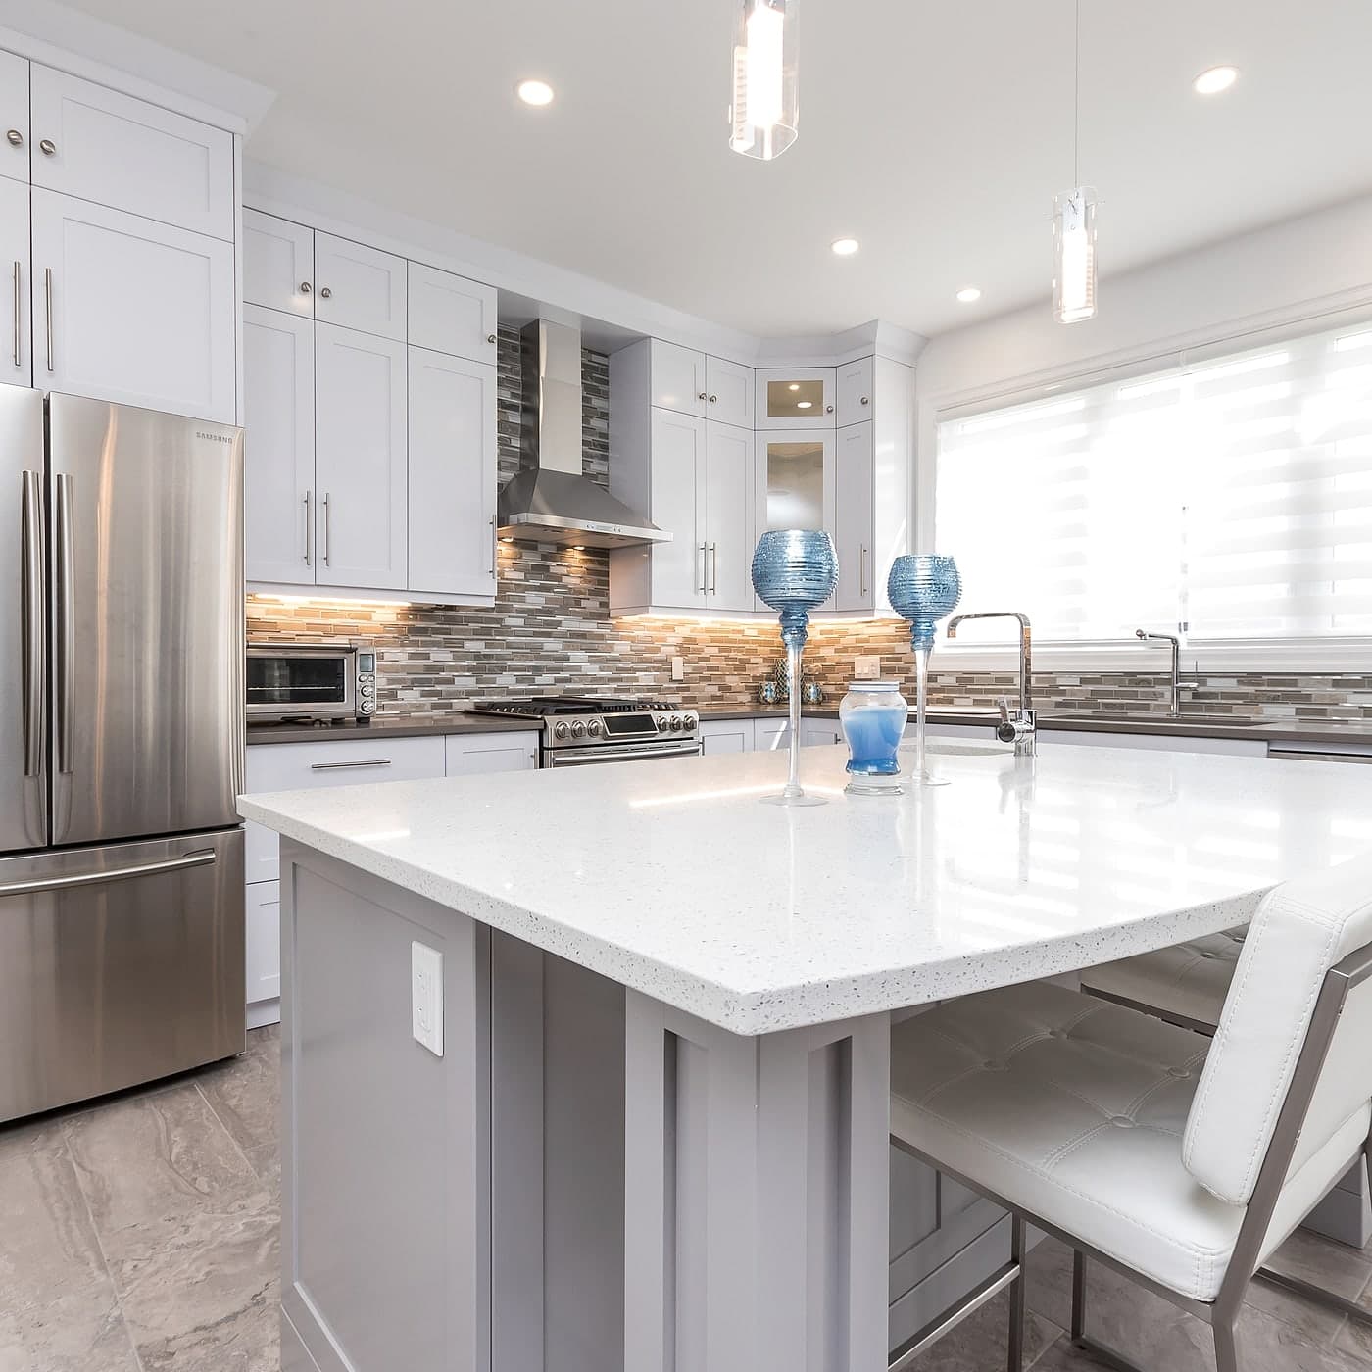
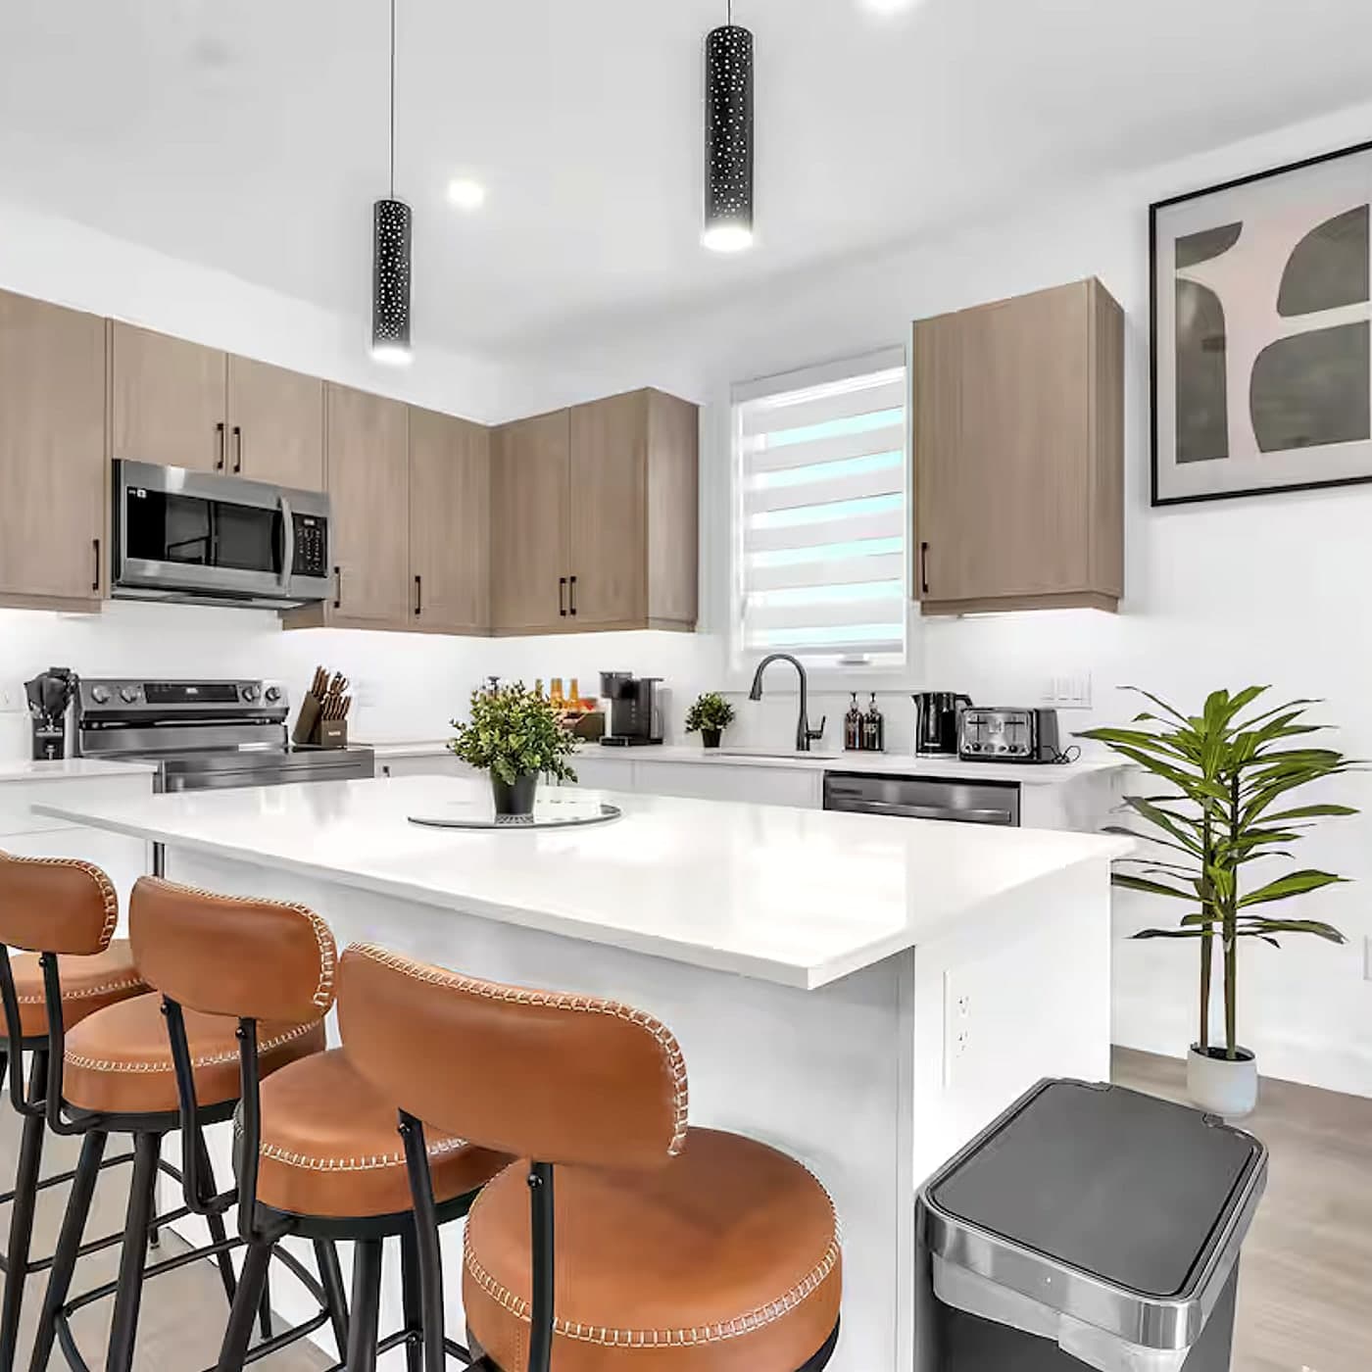
White kitchen with a quartz island and stainless appliances
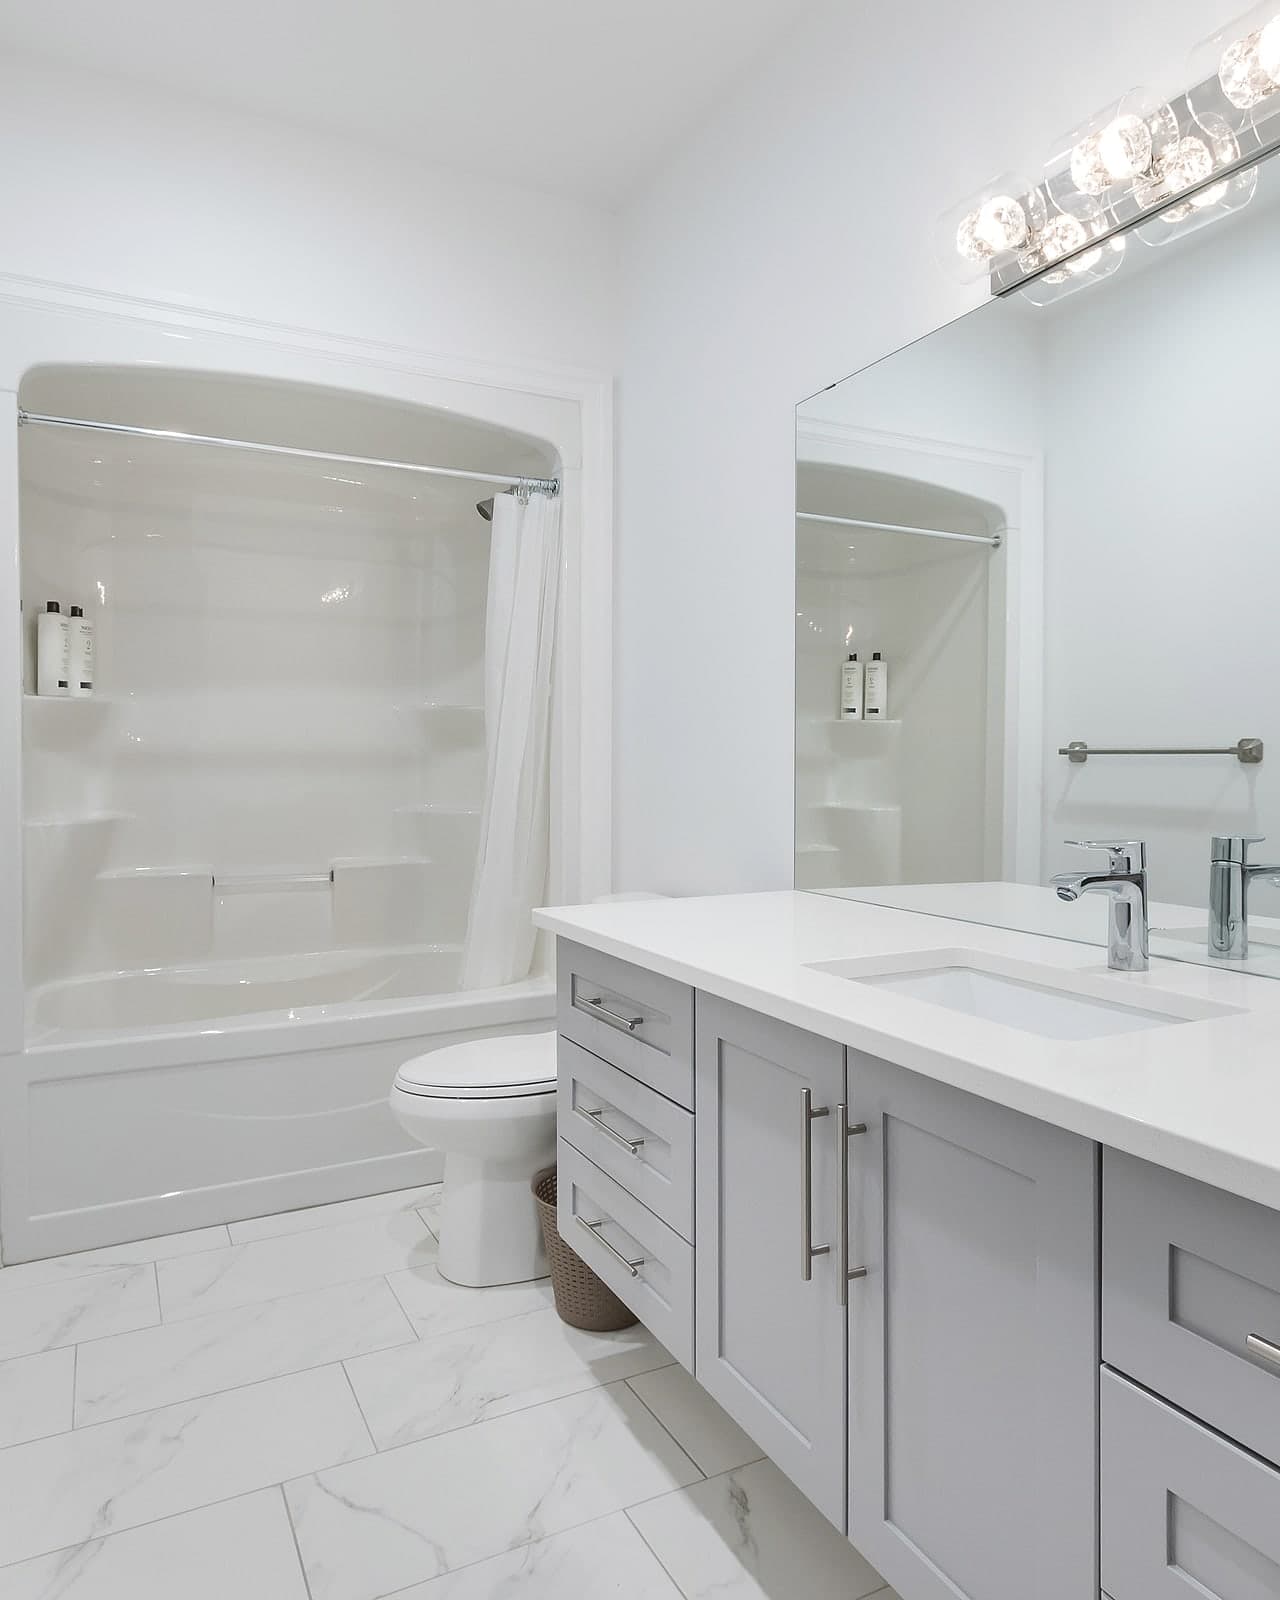
Full bathroom with a tub-shower and a quartz-topped vanity
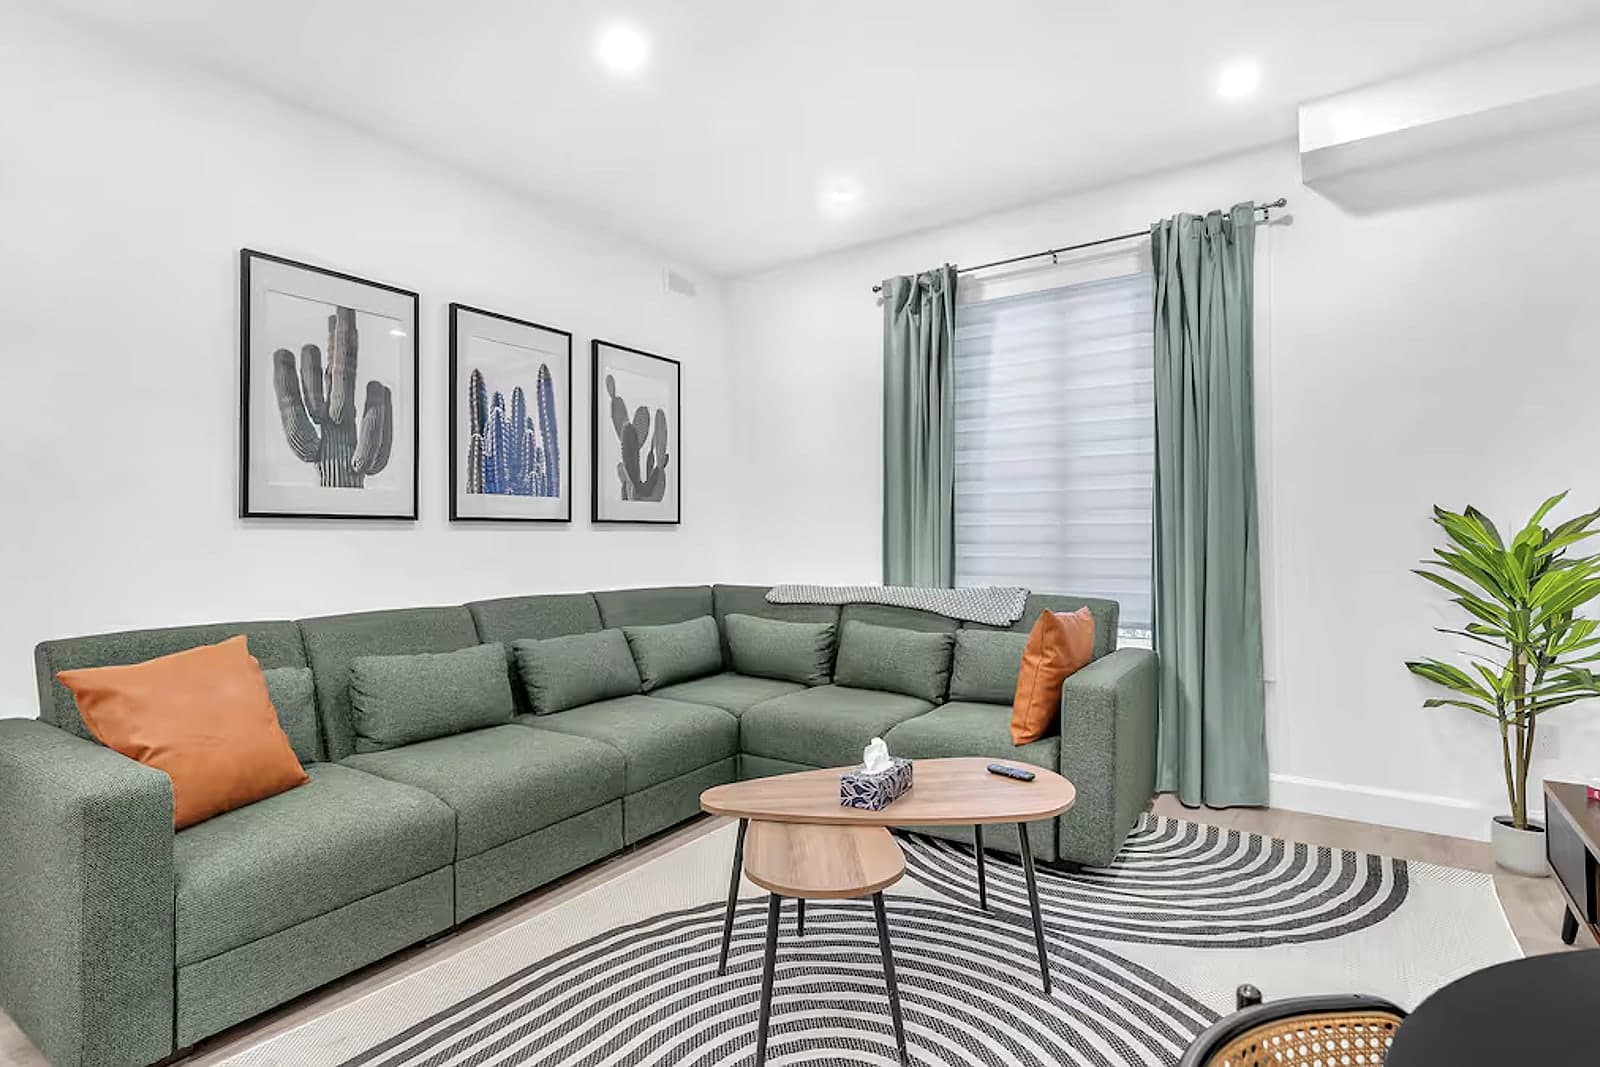
Living room with a green sectional and open sightlines to the kitchen
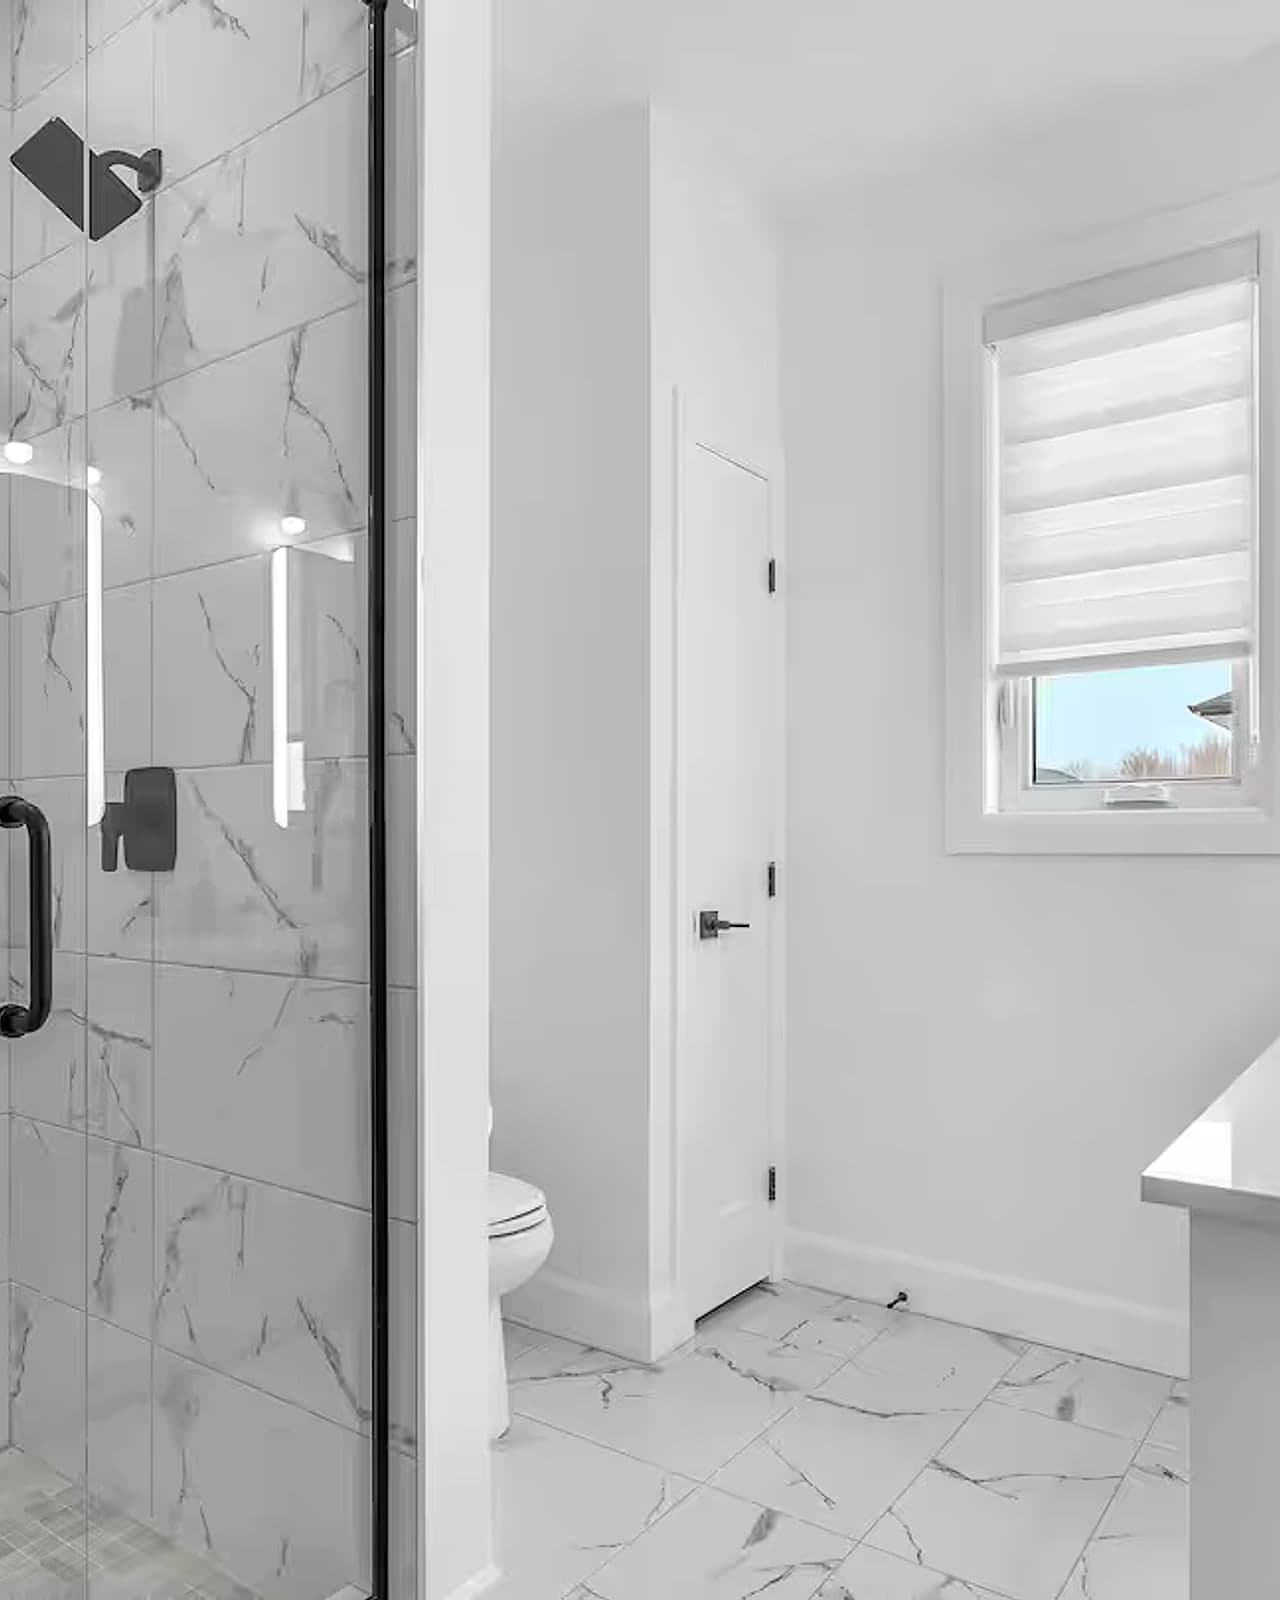
Ensuite with a glass shower and marble-look tile
Kitchen island with bar seating and pendant lighting
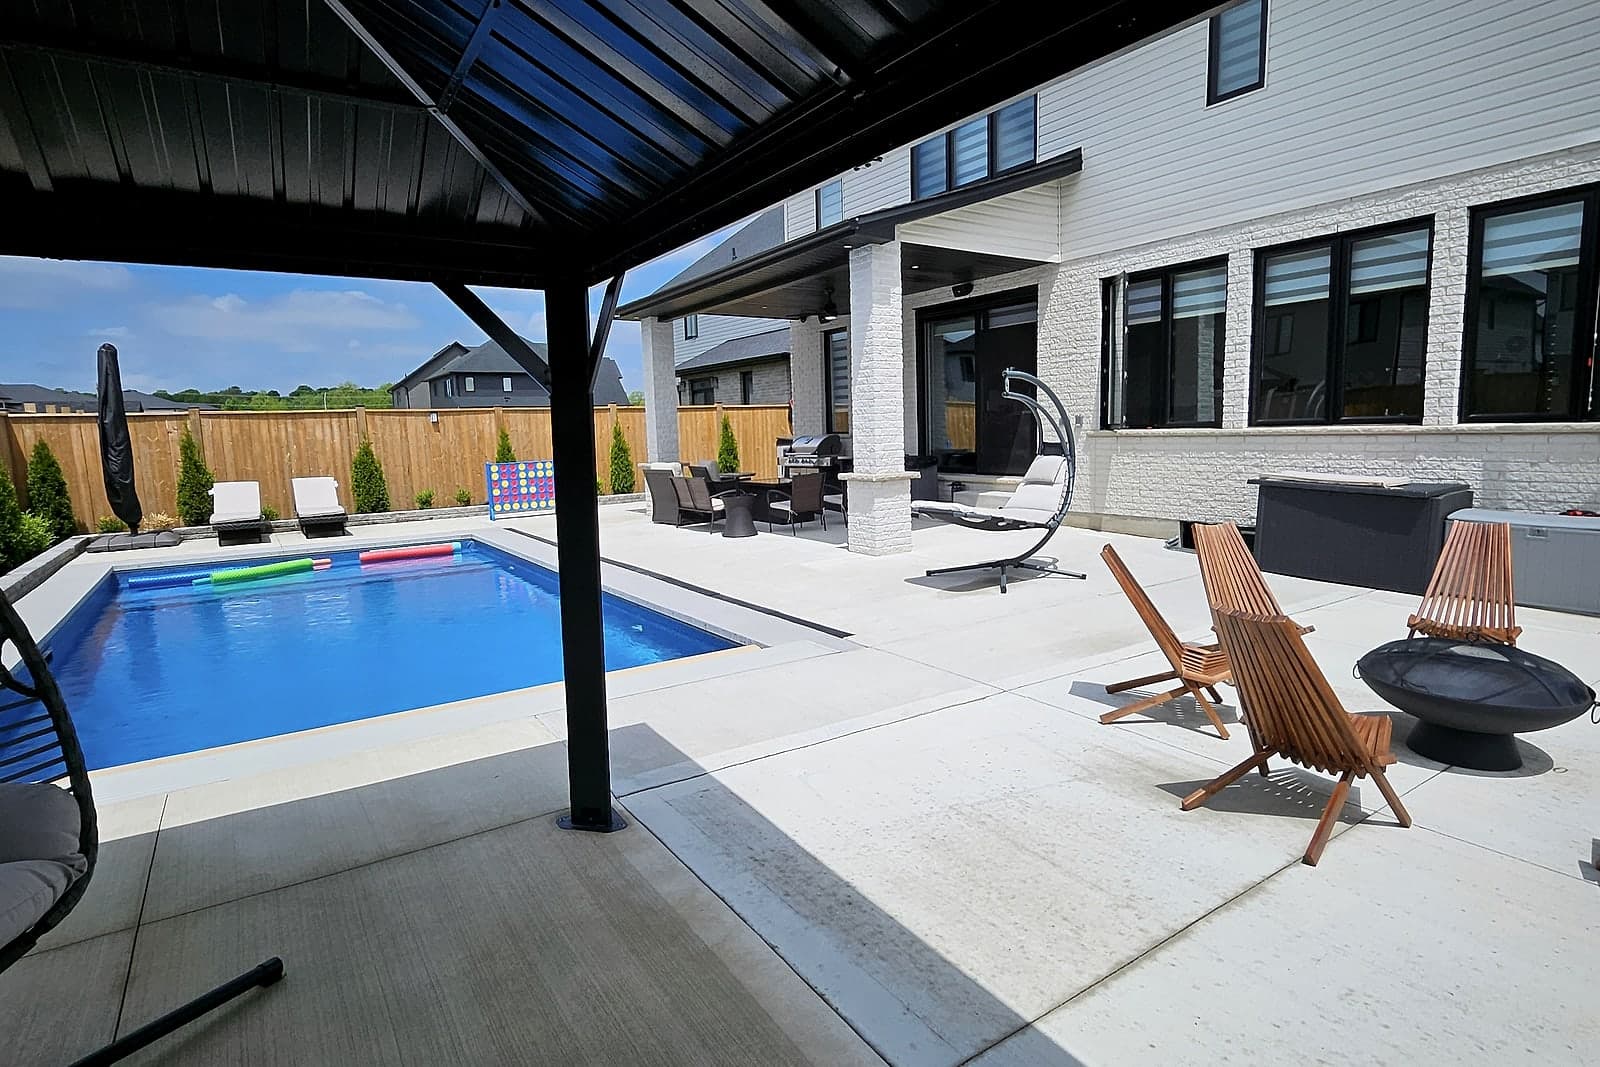
Backyard with an in-ground pool, a covered patio, and a fire lounge

Let’s design the home you’ll never want to leave.

Book a relaxed, no-pressure consultation. We’ll listen first, answer your questions, and help you understand your options.