
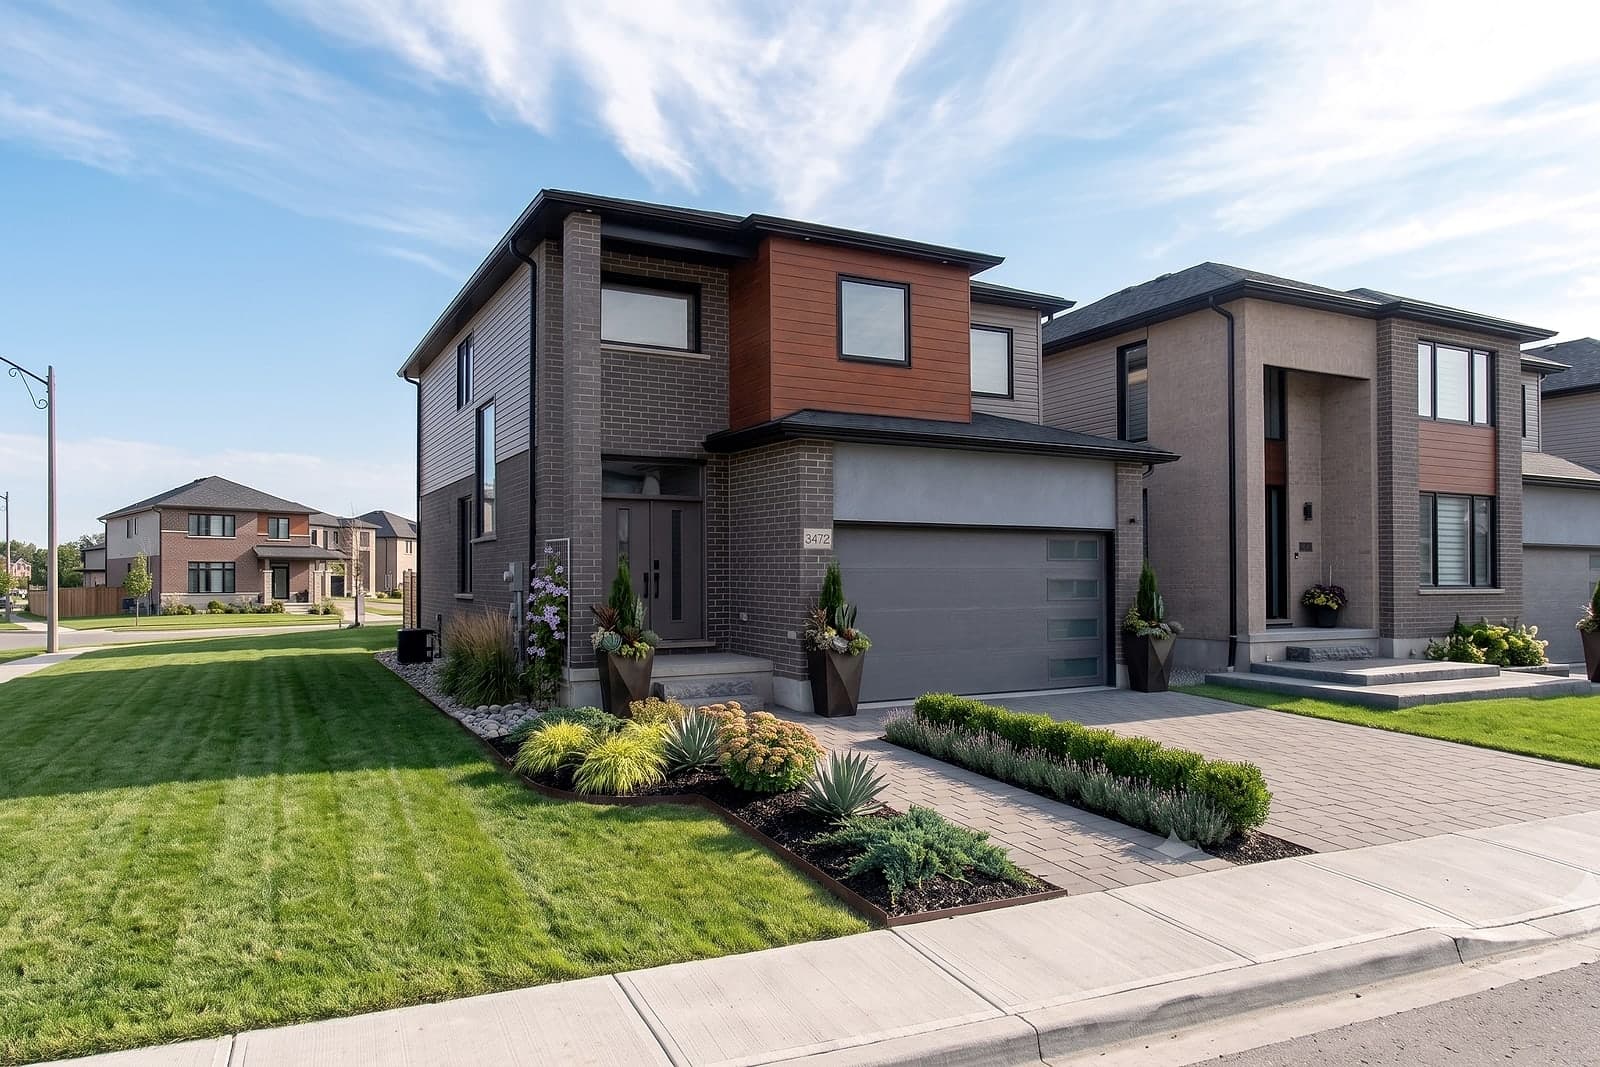
The Emily Carr
Canvas · Custom two-storey
4 bed · 3.5 bath · 2,250 sq ft
Proof that a compact plan can live large — a bright, efficient two-storey that puts its square footage where families actually spend their time.
Floor plans
We’re a design-led custom builder, so we don’t hand you a catalogue and fit you to it. A plan is a useful place to begin a conversation — then we design outward from your life and your land. Here’s how plans work with us, and how to get the current set.
Most builders lead with a plan and adapt it to you. We work the other way around: we start with how you actually live and the land you’ll live on, then design toward it. Existing plans still earn their place — they’re a fast way to picture room counts, flow, and rough footprint before a line is drawn for you specifically. Think of them as a conversation starter, not the finished home.
You can take one of our plans as a foundation and reshape it around your site, your family, and your budget — or start from nothing and design a genuinely original home with us. Either way, the design standard is the same, and your budget stays in the room the whole time so design and cost move together.
A sense of the range
The best way to judge a plan is to see it built. Four homes we designed and delivered — from a compact family two-storey to a purpose-built triplex. Full plan drawings are available on request; tell us what you’re looking for and we’ll send the current set.
Canvas · Custom two-storey
4 bed · 3.5 bath · 2,250 sq ft
Proof that a compact plan can live large — a bright, efficient two-storey that puts its square footage where families actually spend their time.
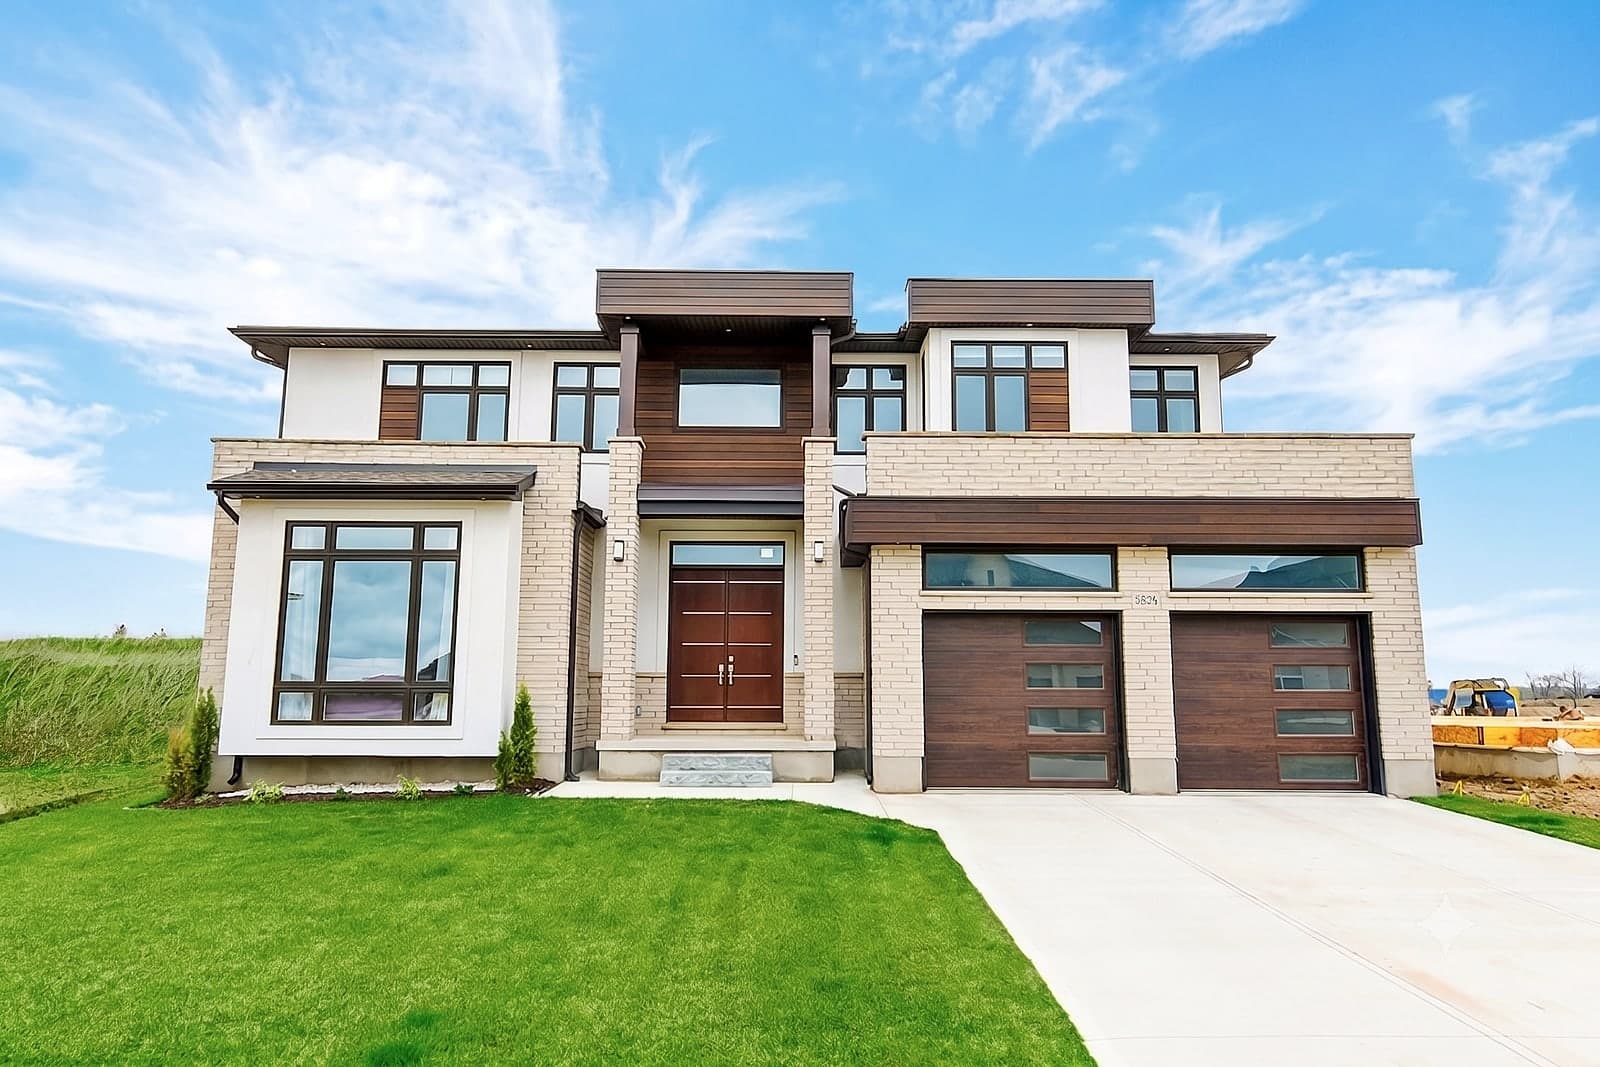
Silverleaf · Custom two-storey
4 bed · 3.5 bath · 4,300 sq ft
A generous family plan with an open-to-above great room and a glass-railed stair — designed for a client with a clear architectural vision.
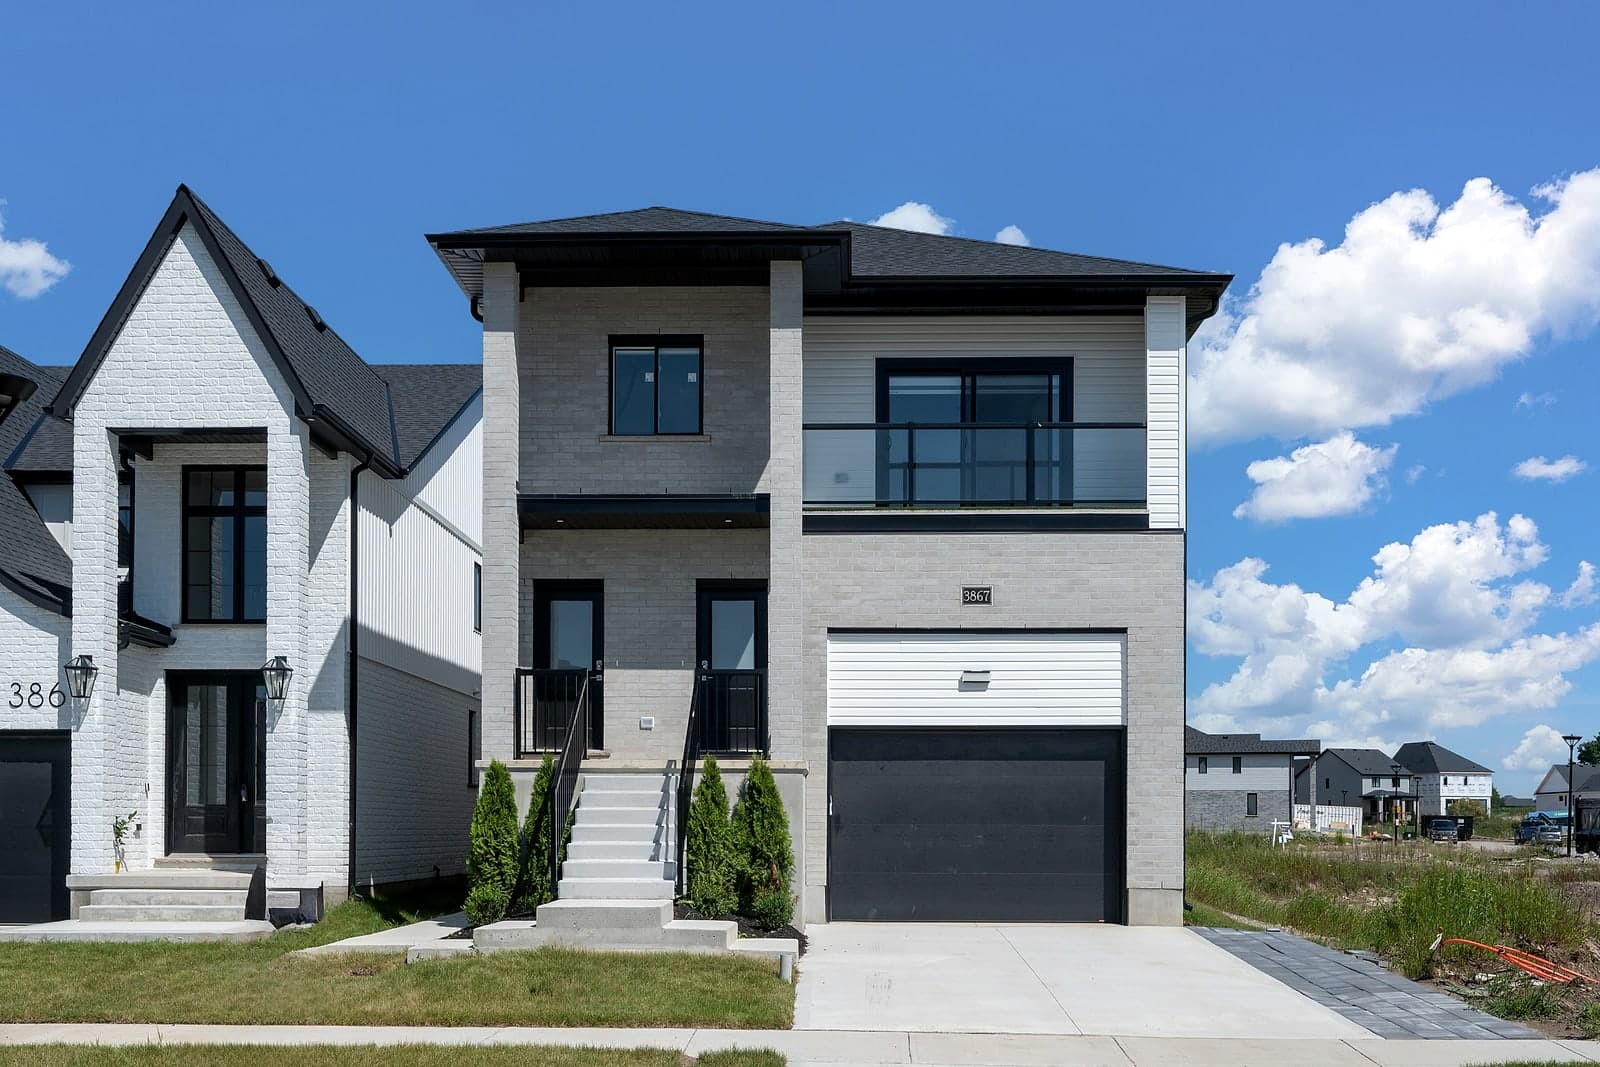
Lambeth · Multi-unit
3 units · 7 bed · 6 bath · 4,022 sq ft
Three complete homes on one lot — a purpose-designed triplex that holds the same finish standard as our single-family builds.
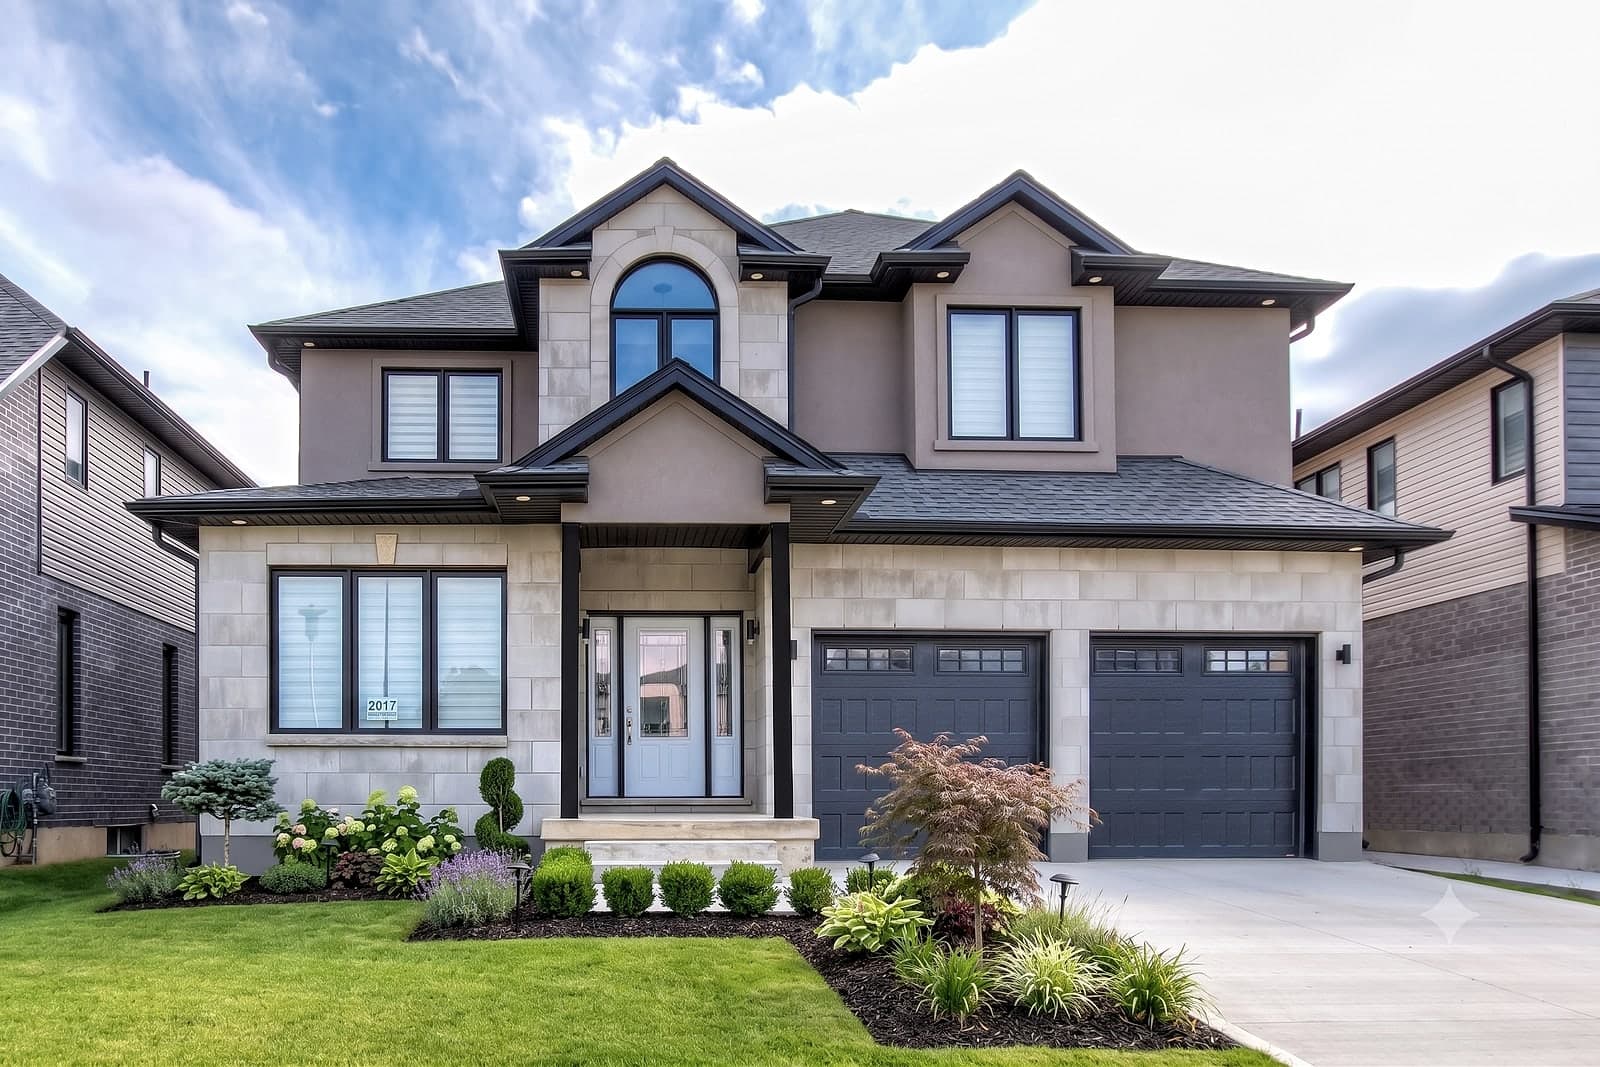
Foxwood Crossings · Custom two-storey
4+1 bed · 4+1 bath · 2,800 sq ft
A stone-and-stucco family home anchored by a sculptural oak staircase — from one of our delivered, sold-out communities.
Book a relaxed, no-pressure consultation. We’ll listen first, answer your questions, and help you understand your options.