
Our process
From the first sketch to the day you get the keys
Building a custom home is a long relationship, not a transaction — so we've made ours easy to understand before you ever commit. Below is our complete process, all six phases, written out in full. Most builders keep this vague. We'd rather you knew exactly what to expect, because clarity is the fastest way to trust.
In brief: (1) Conversation & discovery → (2) Feasibility, budget & site → (3) Design & drawings → (4) Selections, contract & permits → (5) Construction → (6) Handover & warranty. Typically 12–18 months from first conversation to keys, depending on scope, design, and site.
- 01
The first conversation
We start with you and your land — how you live, what you love, what you are afraid of. No plans yet. Just listening.
- 02
Design & feasibility
We design toward your life and your budget together, testing the site, the layout, and the numbers before anyone commits.
- 03
Selections & pre-construction
Finishes, fixtures, and the details that make it yours — guided, transparent, and locked before we break ground.
- 04
Construction
Good people, doing careful work, with regular updates so you always know where things stand. No radio silence.
- 05
Walkthrough & the keys
A thorough pre-possession walkthrough, then the best day: we hand you the keys to a home built to last.
- 06
After you move in
TARION warranty, real answers when you call, and a builder who is still here — because our name is on your home.
Phase 1 · The first conversation
It starts with a talk, not a contract. We sit down to understand what’s driving the move, how your family lives, what you love and what you’d never repeat about your current home, and the budget range you’re comfortable with. We’ll be honest early about what’s realistic — because the kindest thing a builder can do is tell you the truth before you’re financially committed, not after. You leave this phase knowing whether we’re the right fit, with zero obligation. (Typically 1–2 meetings over 1–2 weeks.)
Phase 2 · Feasibility, budget & site
Before we draw anything, we make sure the numbers and the land line up. If you have a lot, we assess it — grade, services, orientation, setbacks, soil, and how the sun moves across it. If you don’t, we’ll help you evaluate one, including homes and lots in our own communities like Magnolia. We build a preliminary budget framework tied to your priorities so design decisions later are made with real numbers, not guesses. This is where design starts solving problems: a good site read shapes a better home. (Typically 2–4 weeks.)
Phase 3 · Design & drawings
Now we design. Working from everything we’ve learned, we develop the concept — floor plans, elevations, and the feel of the home — and refine it with you through a few rounds, in collaboration with your architect or interior designer if you have one. You’ll see how the light works, how the rooms flow, where you’ll actually live day to day. We keep the budget in the room the entire time, so the design and the price move together rather than colliding at the end. Nothing gets locked until it feels right to you. (Typically 8–16 weeks, depending on complexity.)
Phase 4 · Selections, contract & permits
With the design settled, we specify the home in detail — finishes, fixtures, materials, and the systems you won’t see but will feel every day. We guide selections so the choices are enjoyable rather than overwhelming, and we lock a fixed, transparent scope and price into a clear contract with no hidden allowances games. In parallel, we handle permits and approvals with the municipality. You finish this phase with certainty: you know what you’re getting, what it costs, and when it starts. (Typically 6–10 weeks, overlapping with permit timelines.)
Phase 5 · Construction
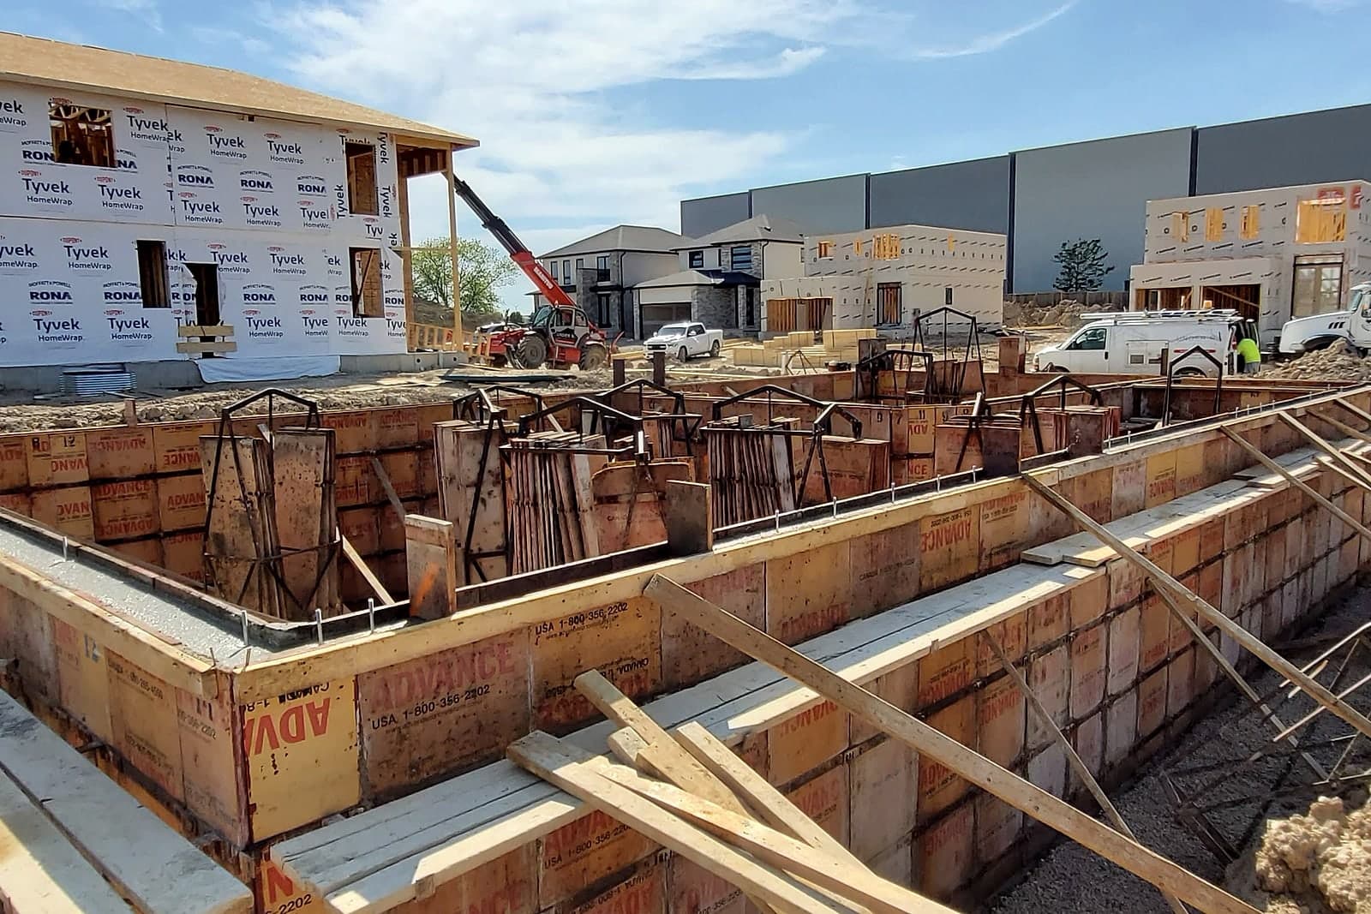
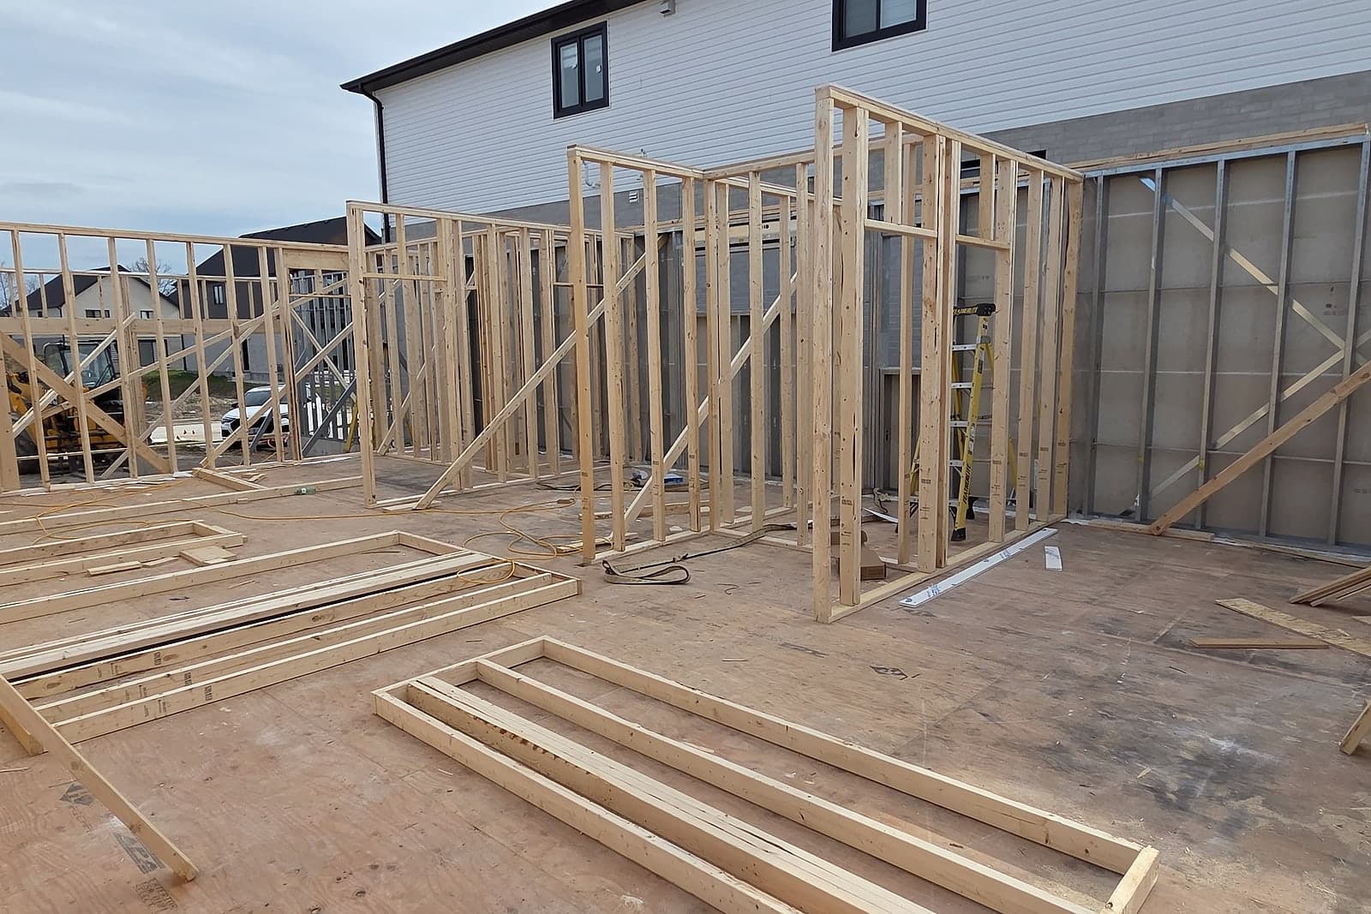
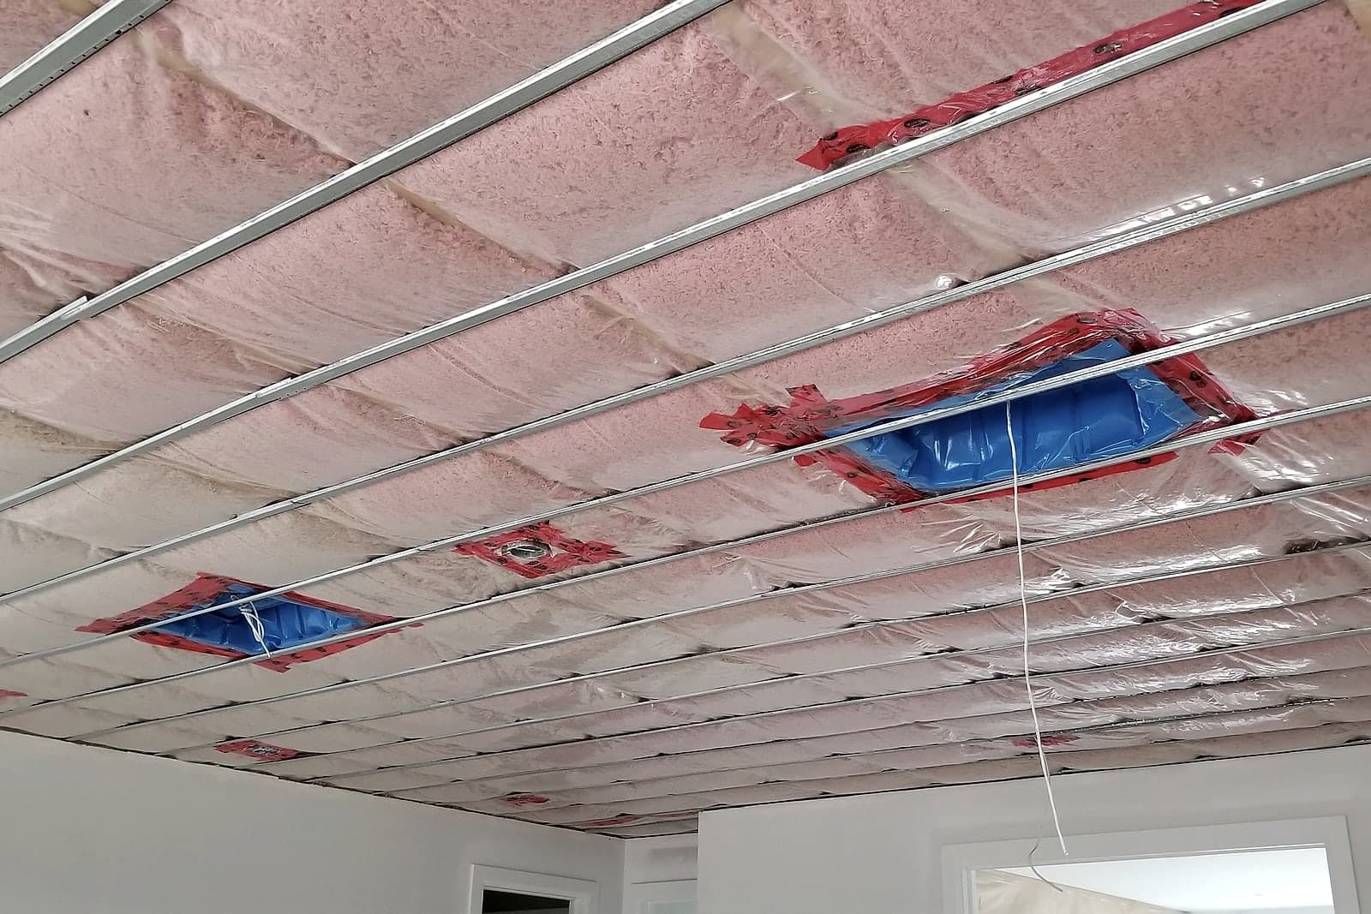
This is where the home comes out of the ground. Our trades — many of whom we’ve built with for years — frame, close in, and finish the house to the standard the details deserve. You get regular, scheduled updates and site walk-throughs at the key milestones (framing, pre-drywall, and finishing), so you can see the decisions becoming real and make any final calls at the right moments. You always know who to call and what’s happening next. We manage the schedule, the trades, and the thousand small decisions so you don’t have to. (Typically 8–12 months, depending on size and design.)
Phase 6 · Handover & warranty
Before you get the keys, we walk the finished home with you, note anything that needs attention, and address it. We show you how everything works — the mechanical systems, the smart features, the maintenance that keeps the home performing. Then you move in. And we don’t disappear: your home is covered by TARION new home warranty, and we stay responsive through it, because how a builder behaves after the sale is the truest test of who they are. (Handover over 1–2 weeks; warranty coverage begins at possession — see Warranty.)
What this feels like from your side
Informed, not in the dark. Consulted at the decisions that matter, spared the ones that don’t. Looked after from the first sketch to the day you get the keys — and for years after. We can’t promise a build with zero bumps; anyone who does is selling something. We can promise honesty, communication, and a team that treats your home the way we’d want ours treated.

Let’s design the home you’ll never want to leave.
Book a relaxed, no-pressure consultation. We’ll listen first, answer your questions, and help you understand your options.