
London, Ontario
Emily Carr
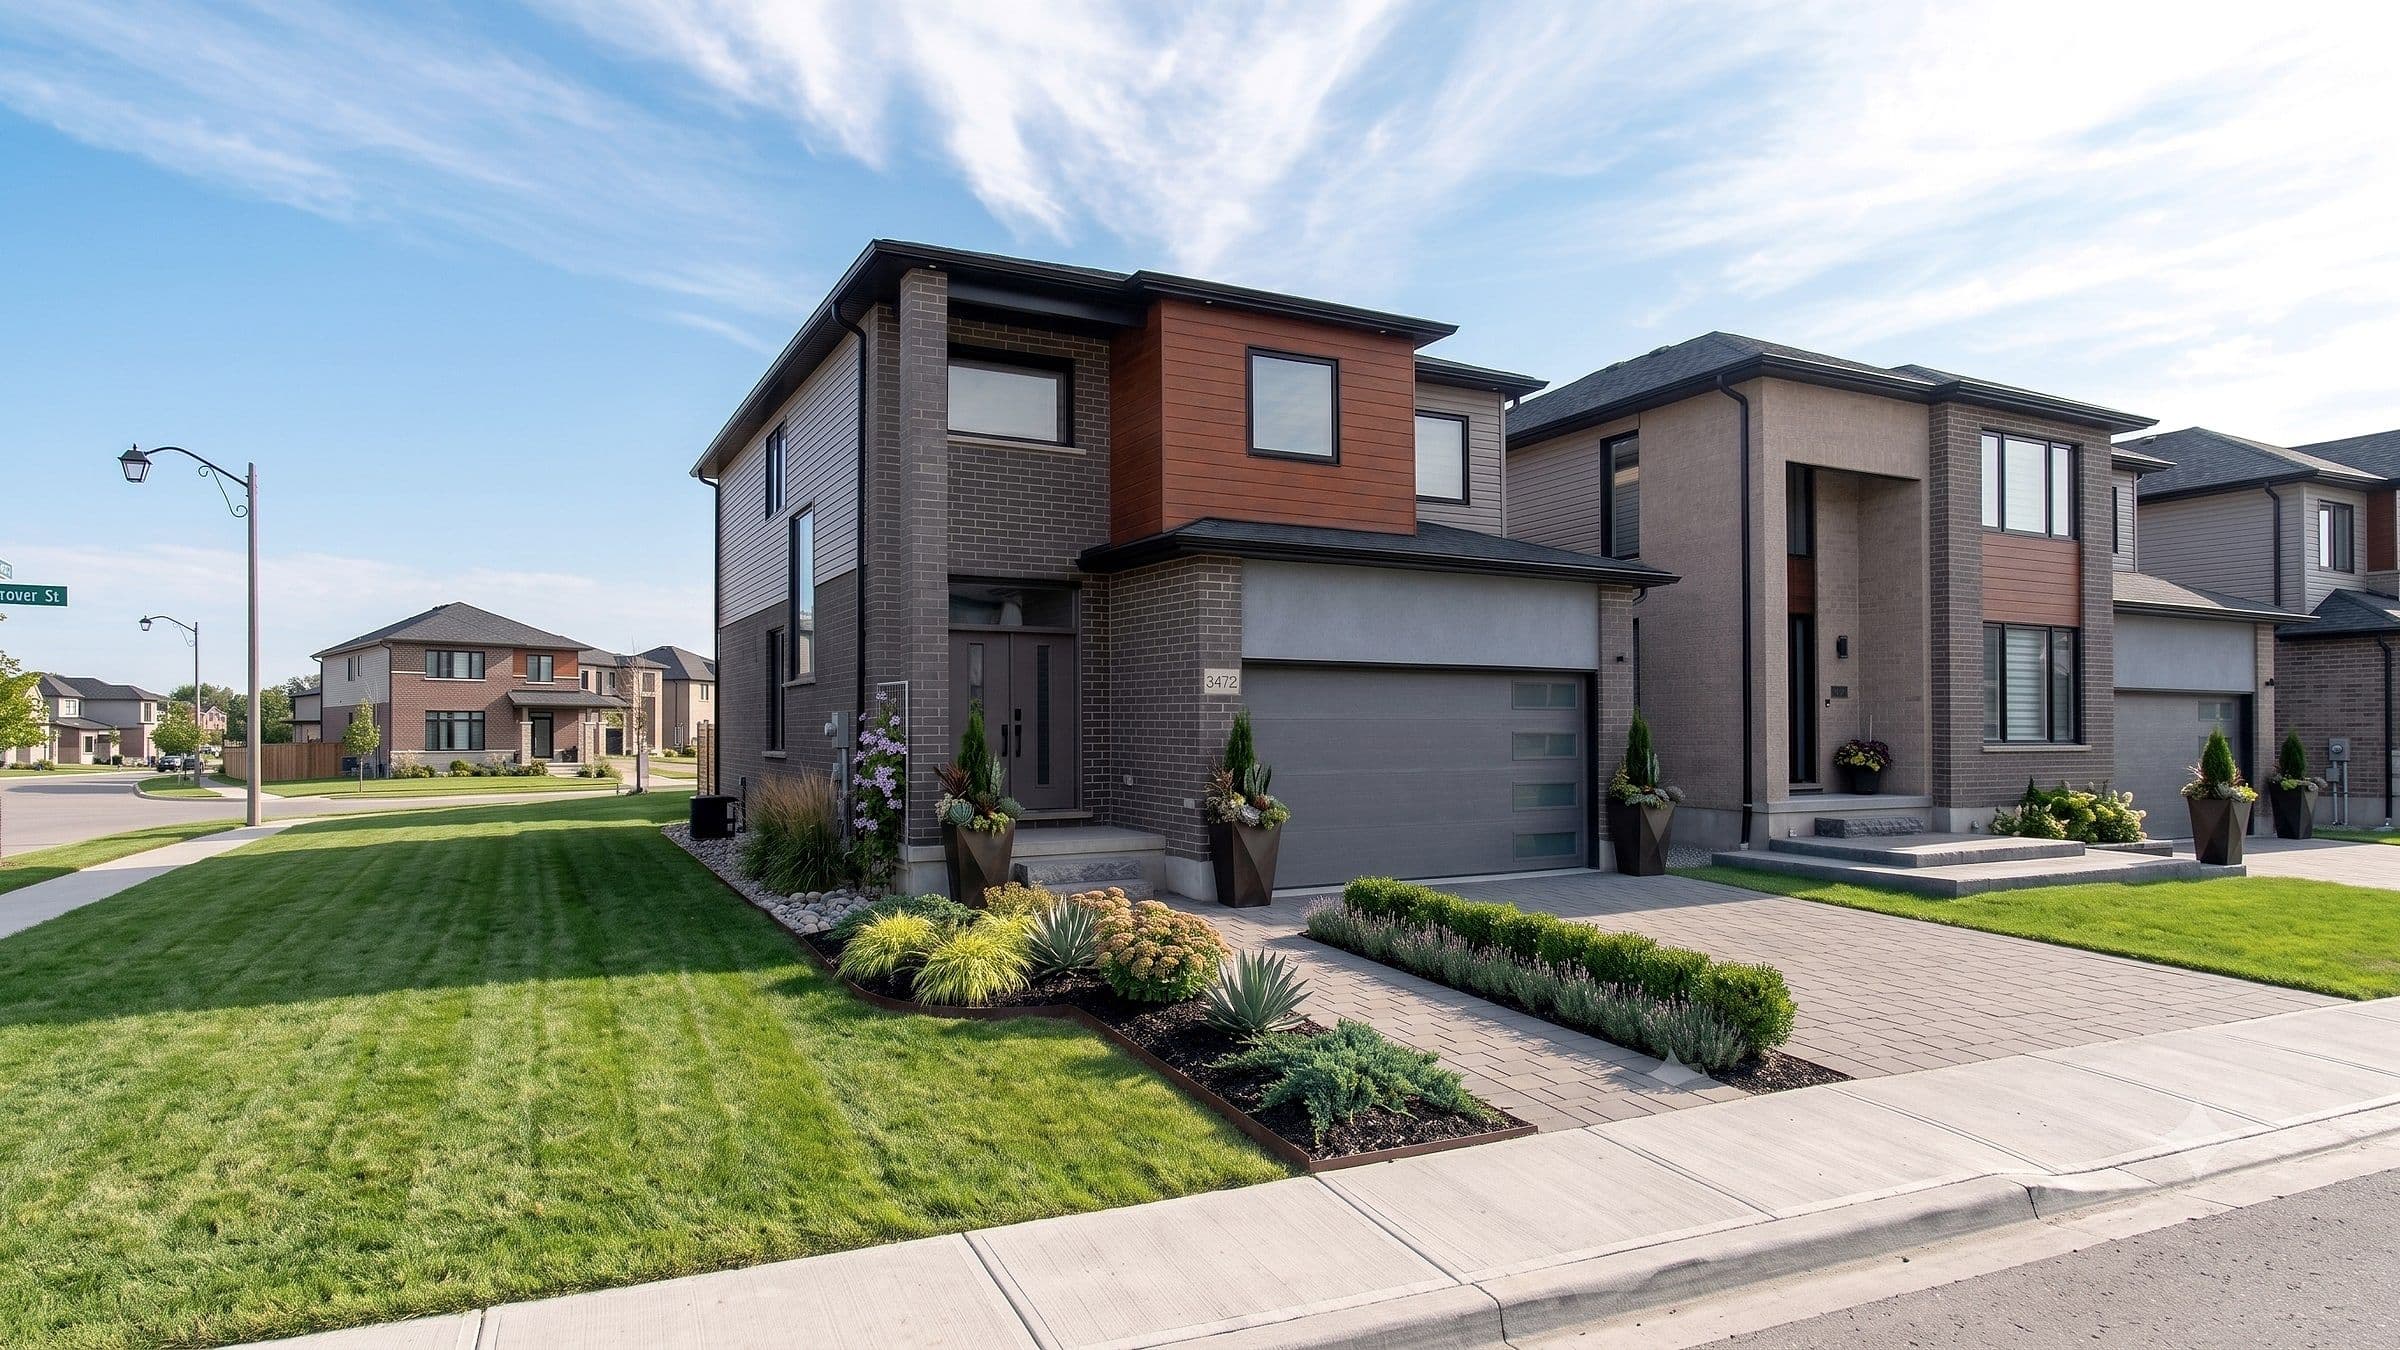
A 4-bed, 3.5-bath home grown from one idea: that a home should feel like a natural extension of its landscape — earth-toned, light-filled, and calm.
- Style
- Custom
- Bedrooms
- 4
- Baths
- 3.5
- Size
- 2,250 sq ft
Rooted in nature. Designed for living.
Some homes are built. This one was grown from an idea — that a home should feel like a natural extension of the landscape around it, not an interruption of it.
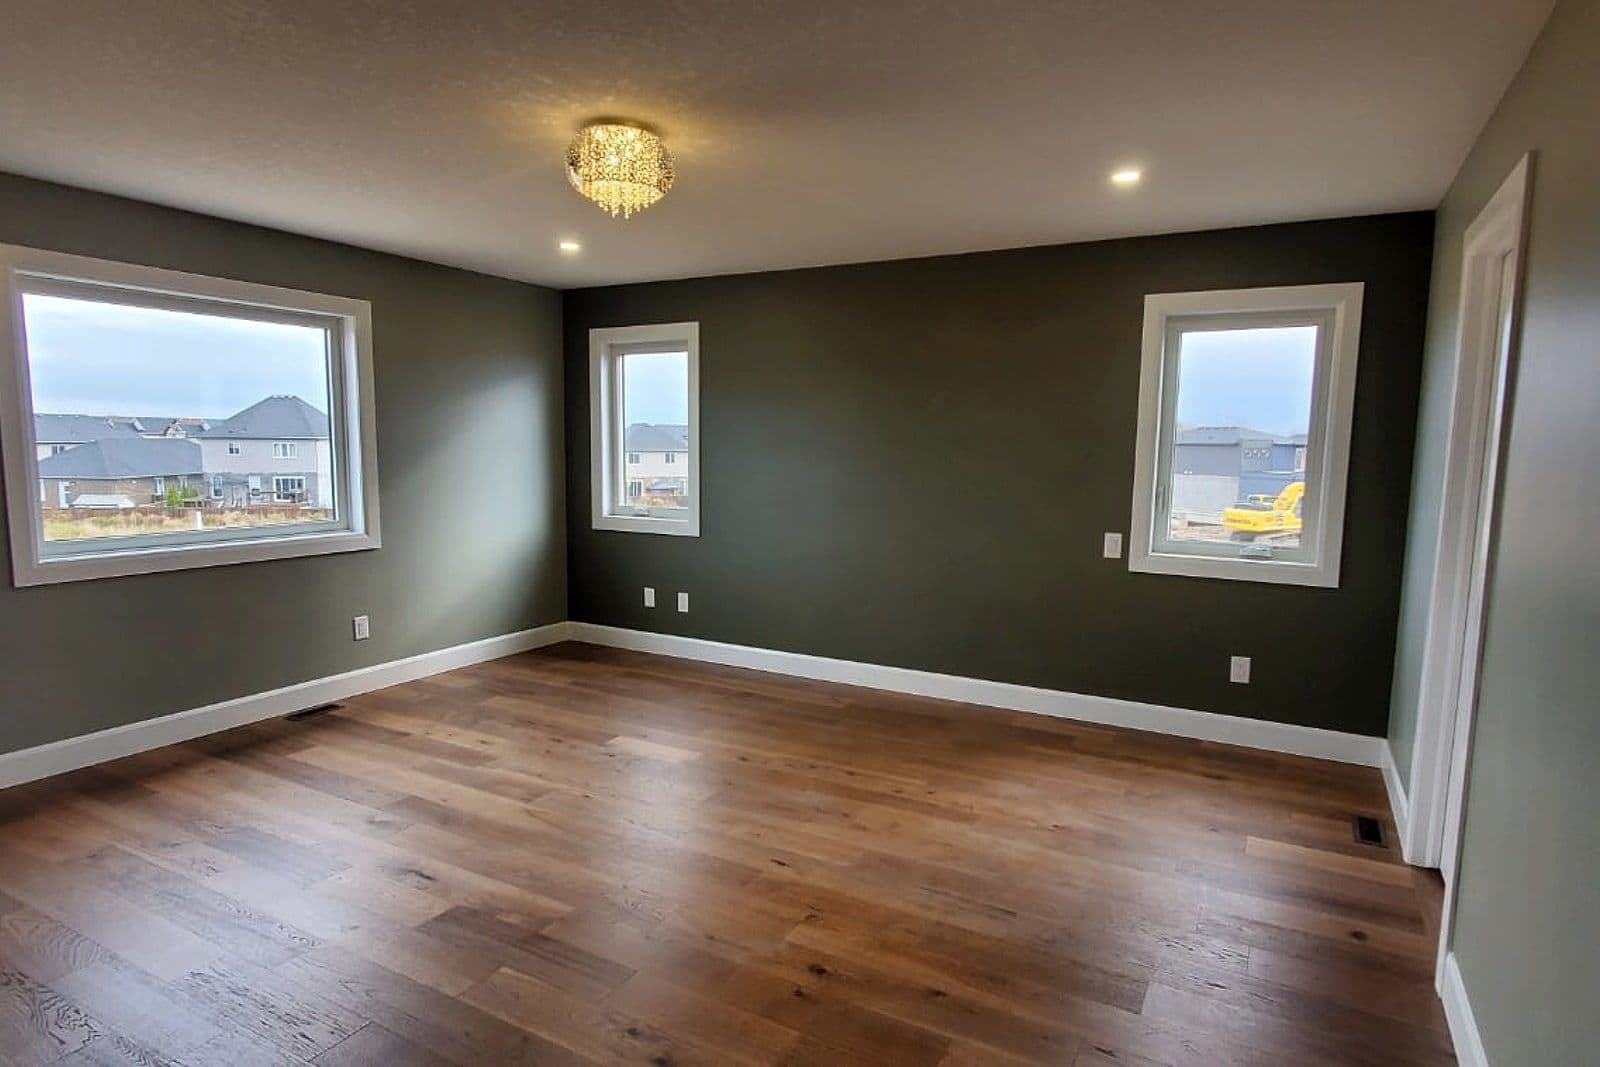
At 2,250 square feet, this 4-bedroom, 3.5-bathroom residence was designed around a simple philosophy: let nature set the palette, and let function shape the plan. Warm earth tones carry through every space — soft clay, sand, stone grey, and deep cedar accents that echo the textures of the outdoors. Natural light does the rest, pouring through generous windows and reaching deep into the home beneath soaring high ceilings that give every room a sense of openness and calm.
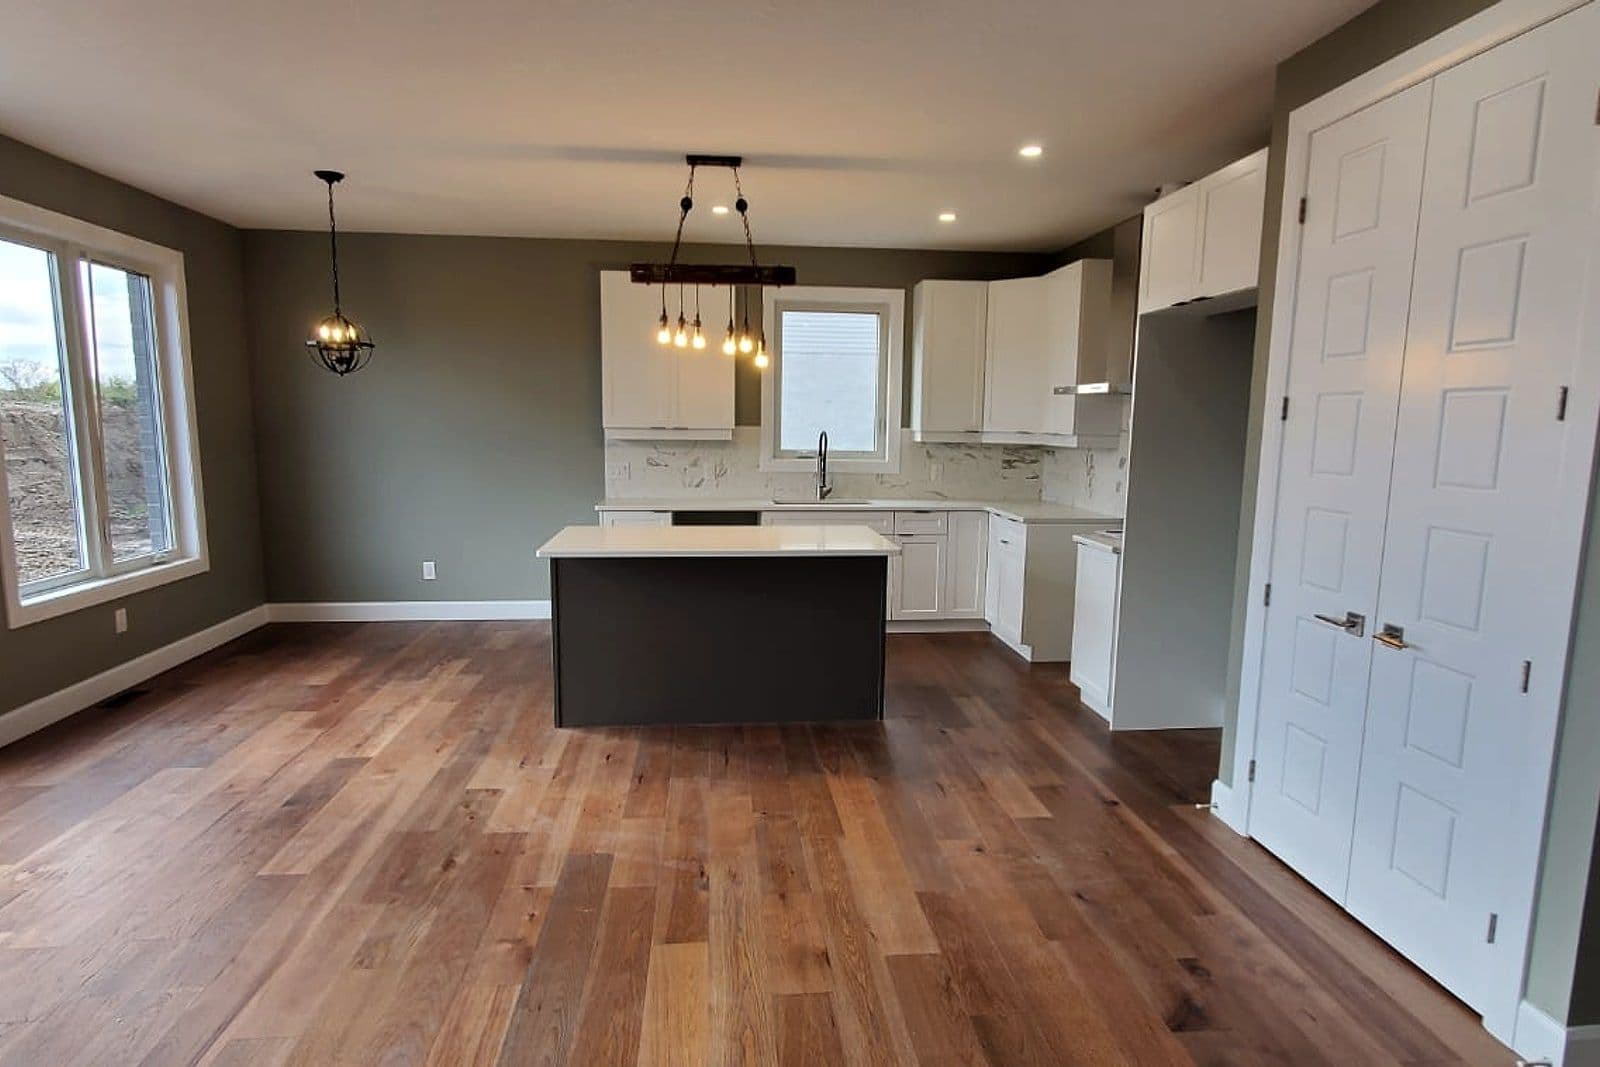
The main floor is built for the way families actually live. An open-concept kitchen, dining, and great room flow together without wasted space, anchored by clean sightlines and finishes chosen to age gracefully — matte woodgrain, honed stone, and brushed hardware in organic tones. A thoughtfully placed powder room and functional mudroom keep the everyday running smoothly.
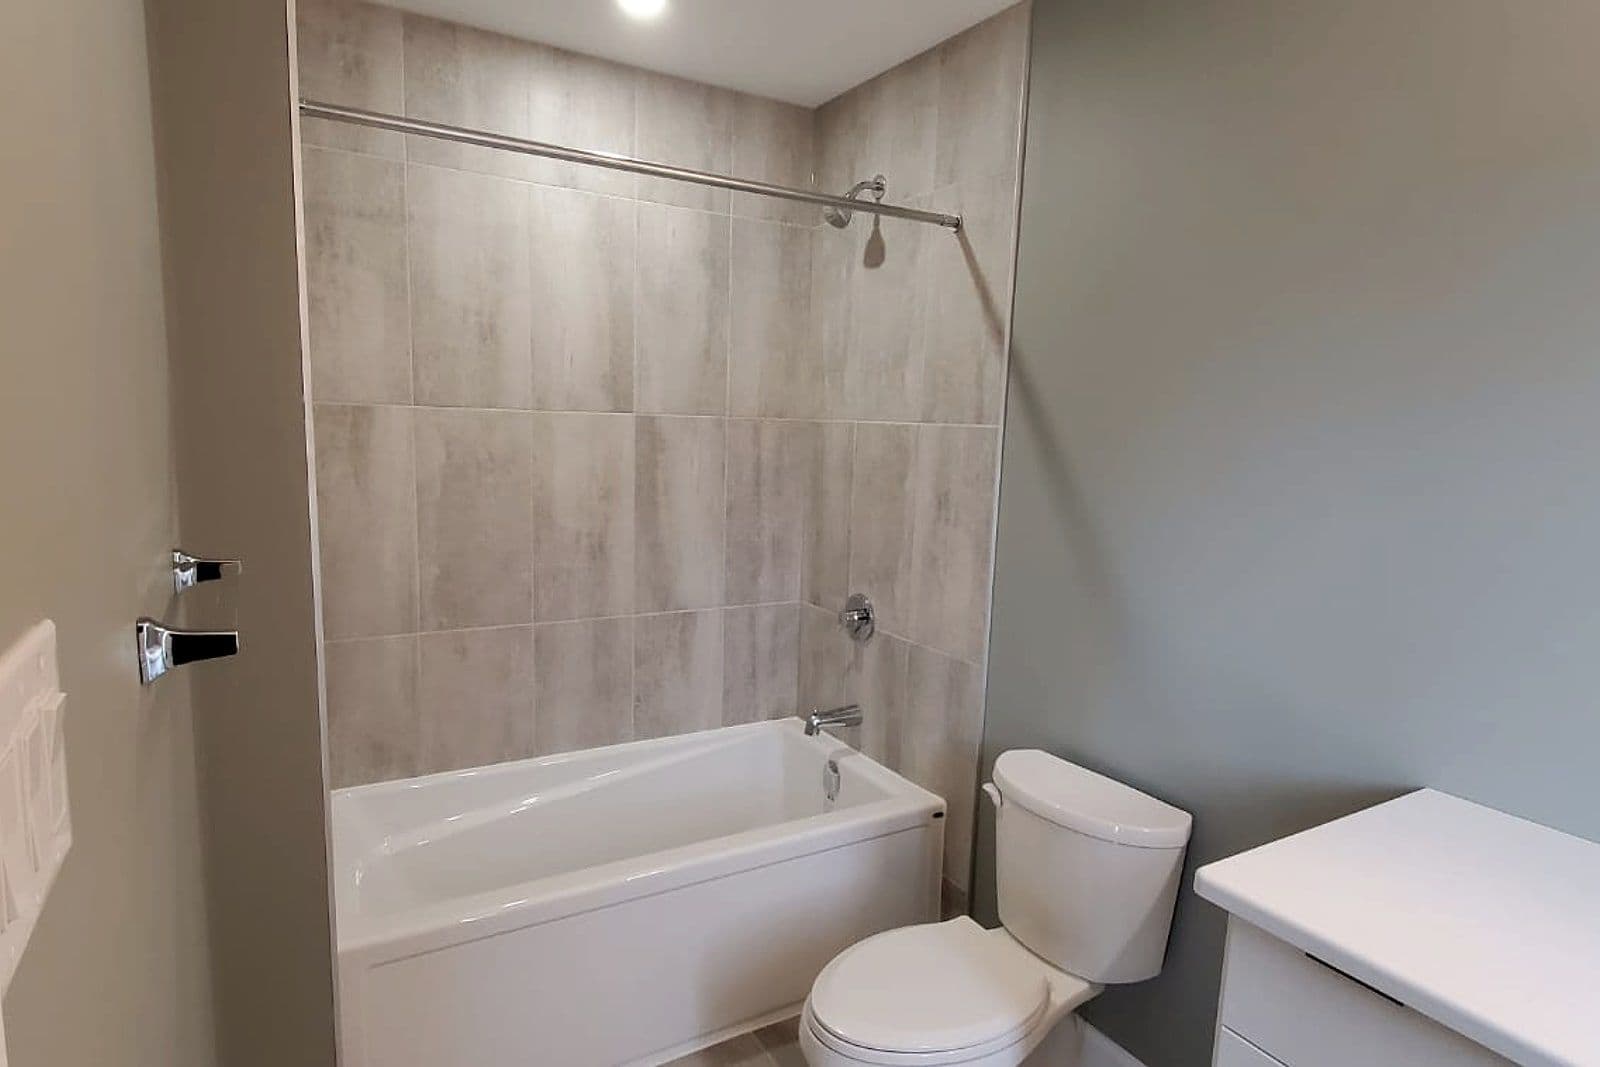
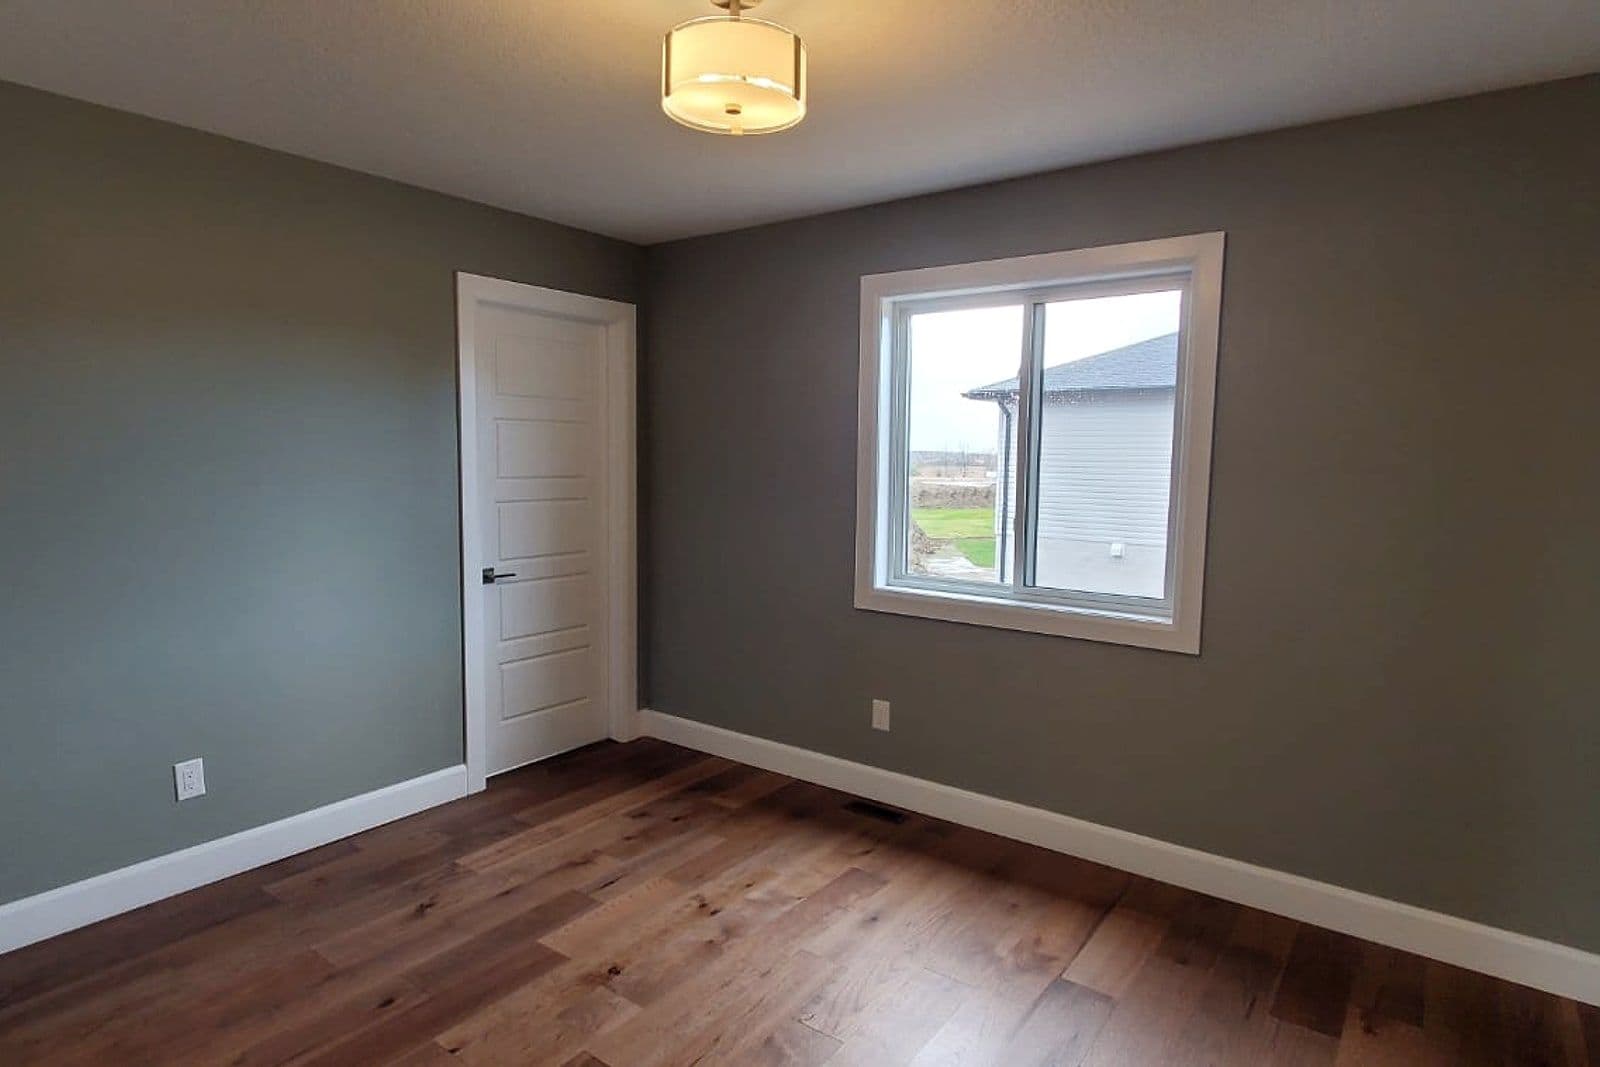
Upstairs, four well-proportioned bedrooms offer room to grow. The primary suite is a true retreat, with a spa-inspired ensuite finished in warm neutrals and natural texture. Two additional full bathrooms mean no morning bottlenecks — just easy, comfortable living for the whole household.
Every decision in this home — from the height of the ceilings to the tone of the trim — was made with intention: to create a space that feels grounded, bright, and quietly beautiful. A home that doesn’t shout for attention, but earns it. A home that feels, above all, natural.
At a glance
- Location
- London, Ontario
- Style
- Custom
- Bedrooms
- 4
- Bathrooms
- 3.5
- Size
- 2,250 sq ft
The gallery
A closer look

Start your own project
See more of our work, or book a relaxed, no-pressure consultation. We’ll listen first, then help you understand what’s possible on your site.