
London, Ontario
Silverleaf
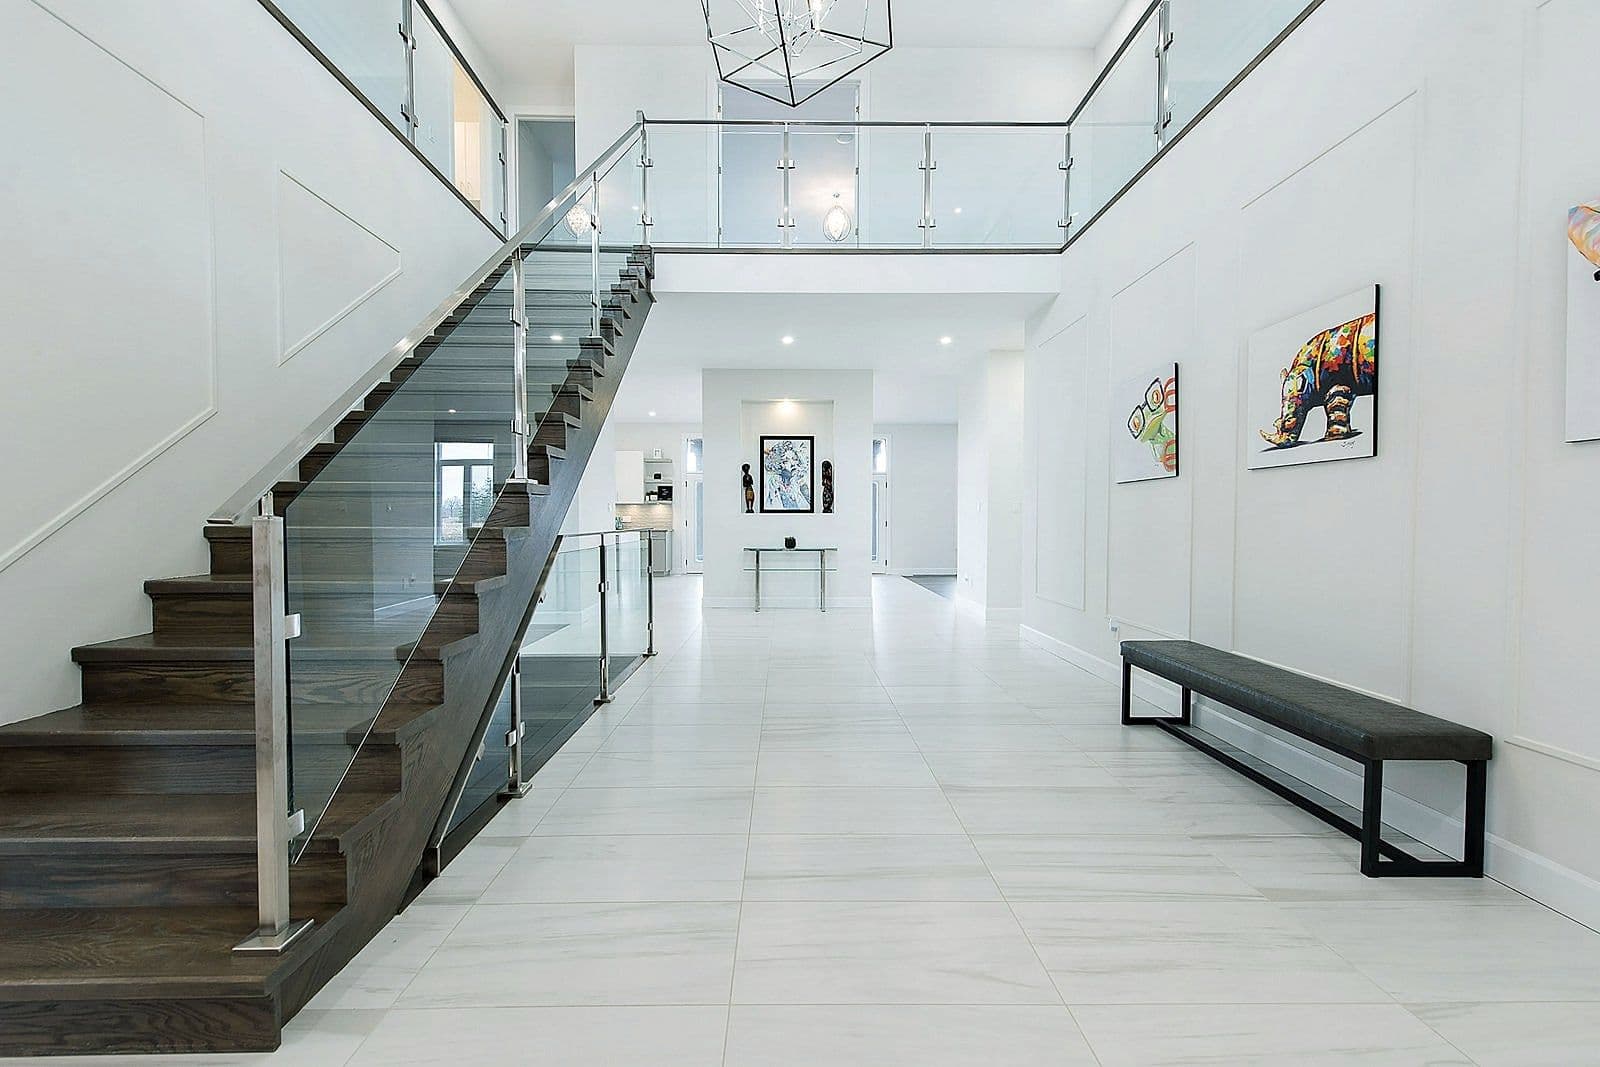
A 4,300 sq ft, 4-bed modern home built to stand apart — soaring ceilings, a grand light-filled foyer, and frameless glass railings throughout.
- Style
- Custom
- Bedrooms
- 4
- Baths
- 3.5
- Size
- 4,300 sq ft
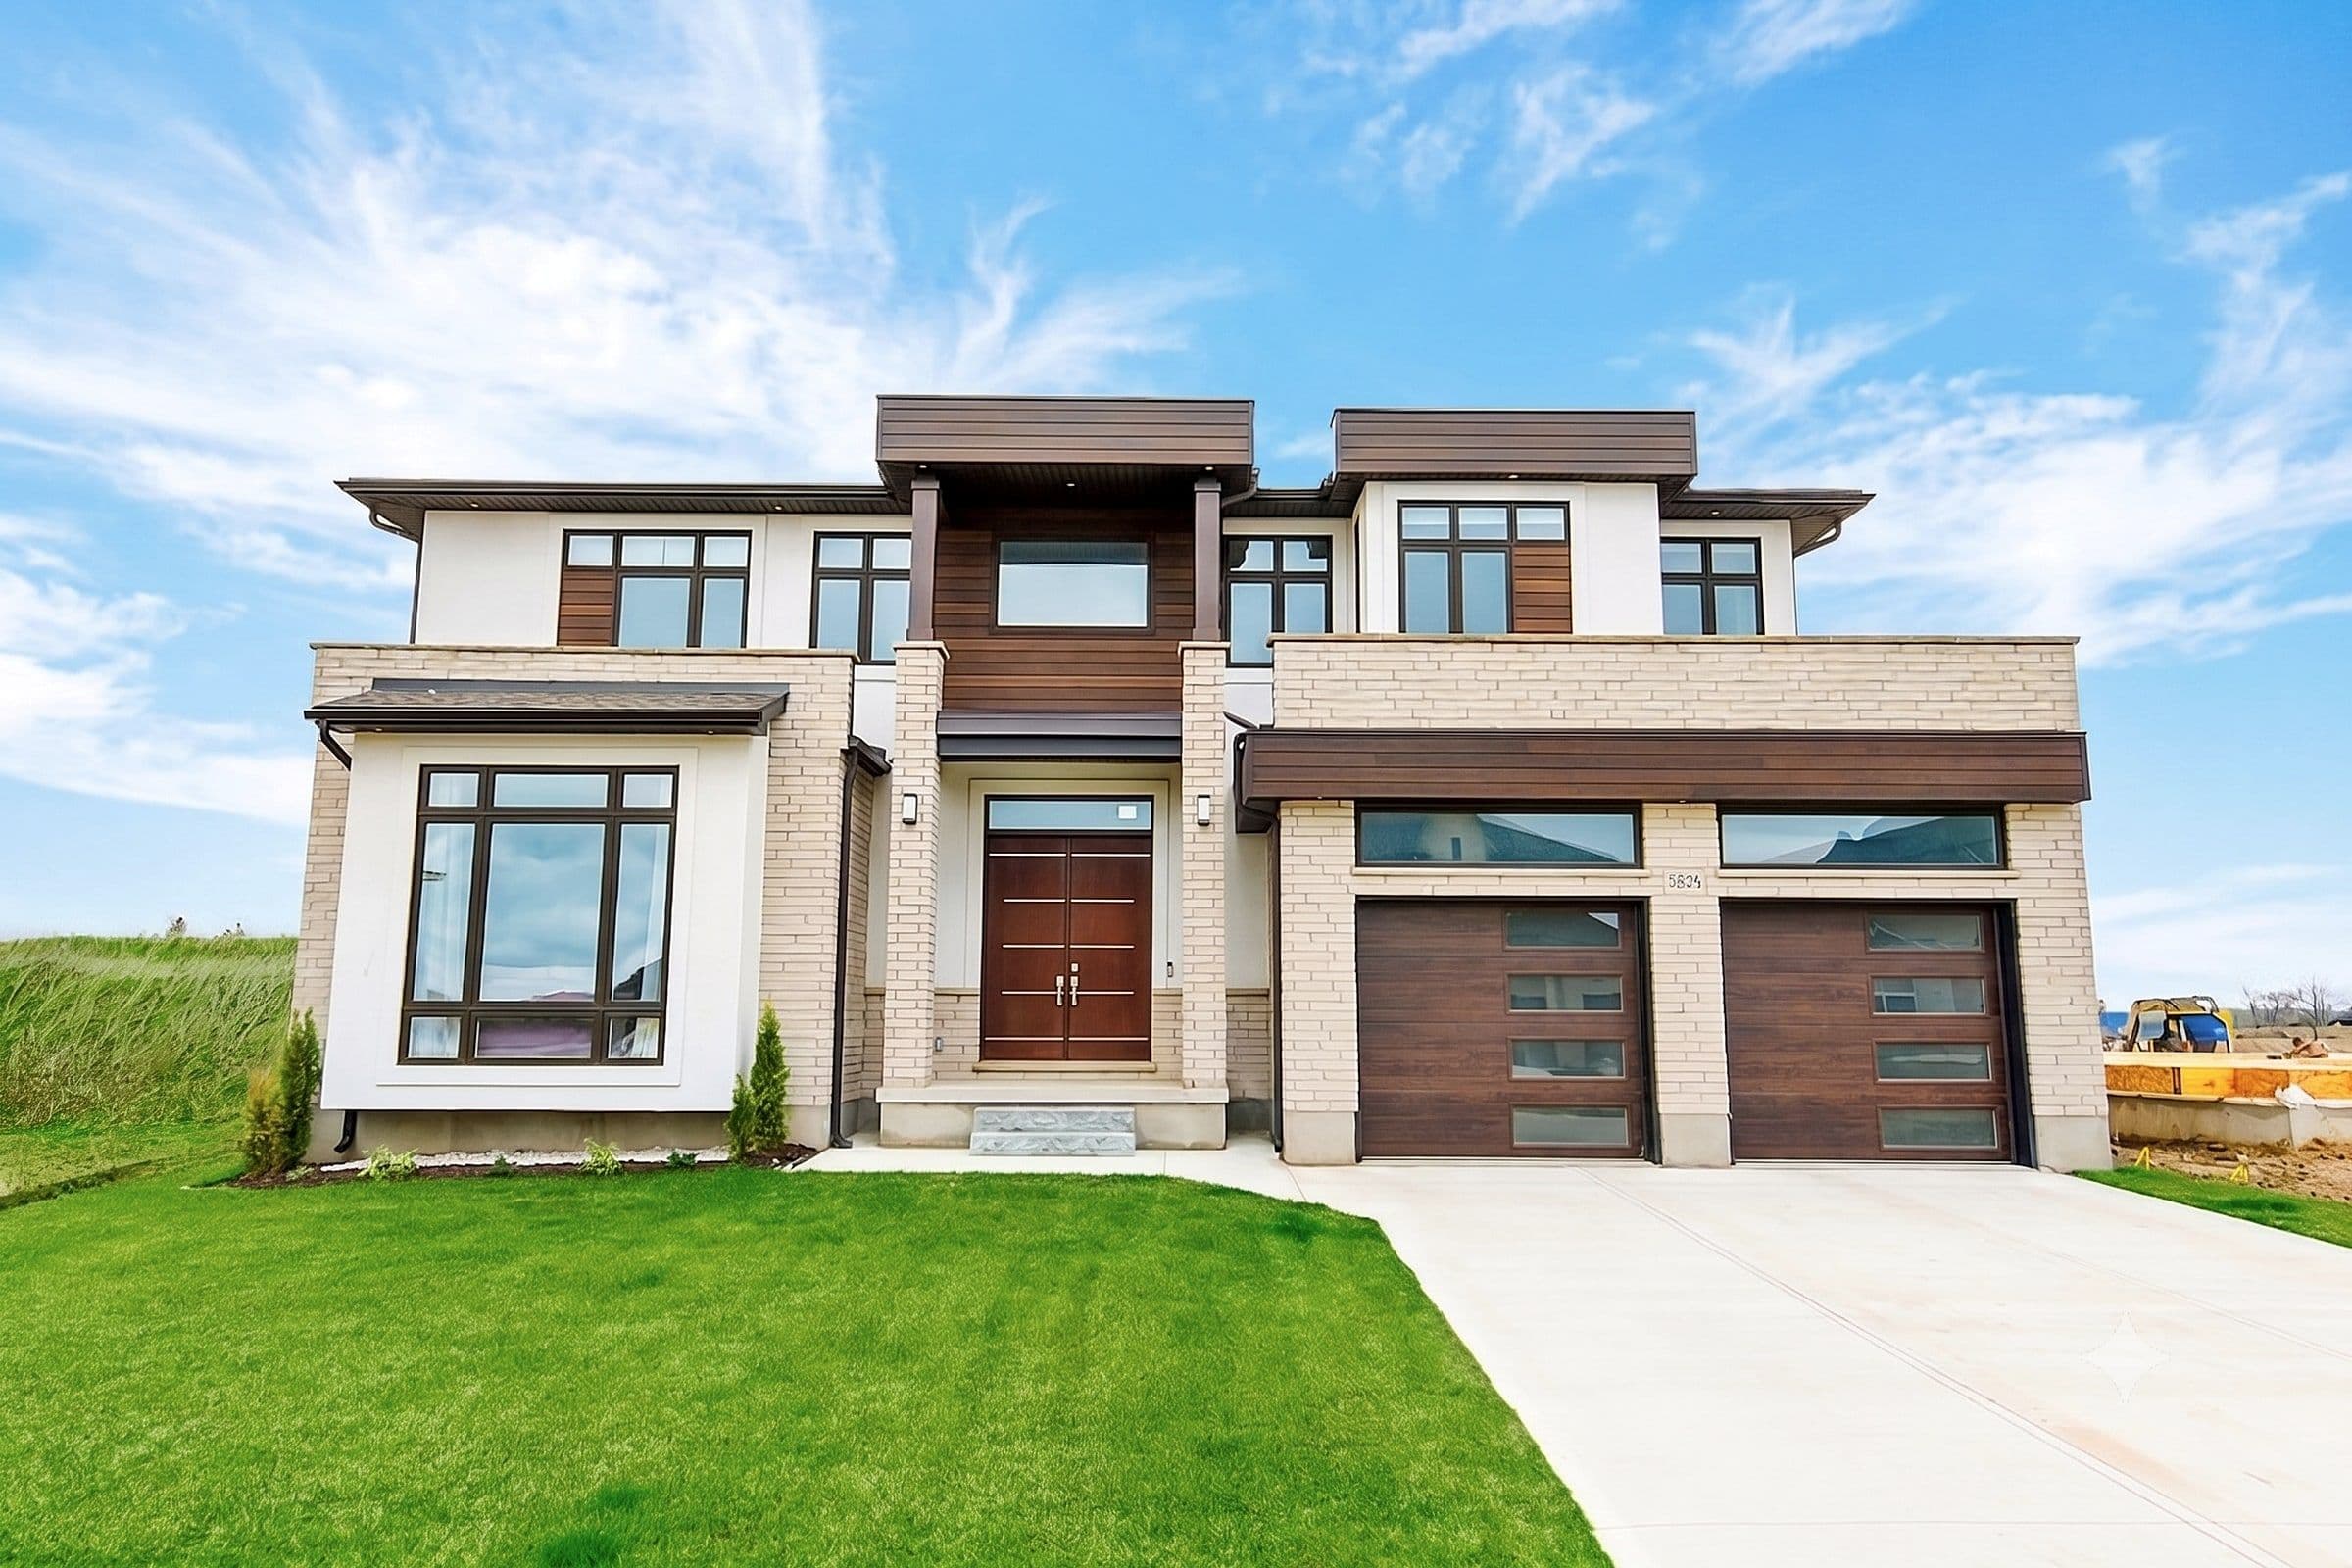
A modern statement in space and light.
Some homes are built to blend in. This one was designed to stand apart.
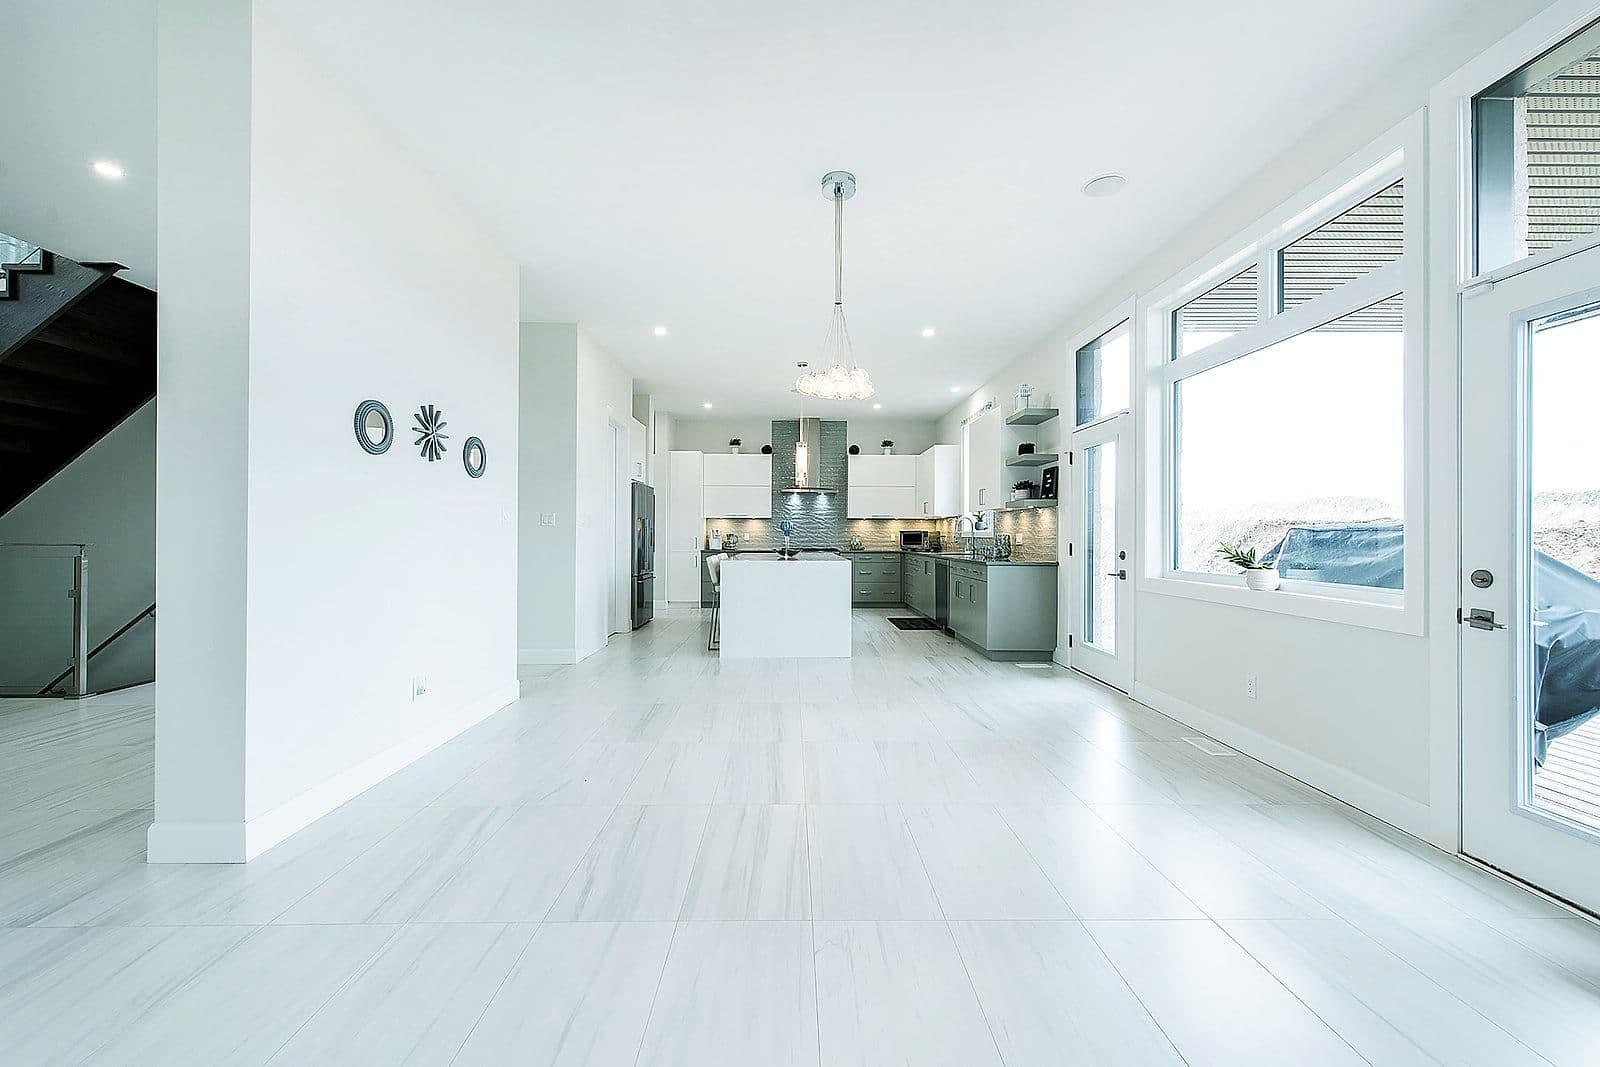
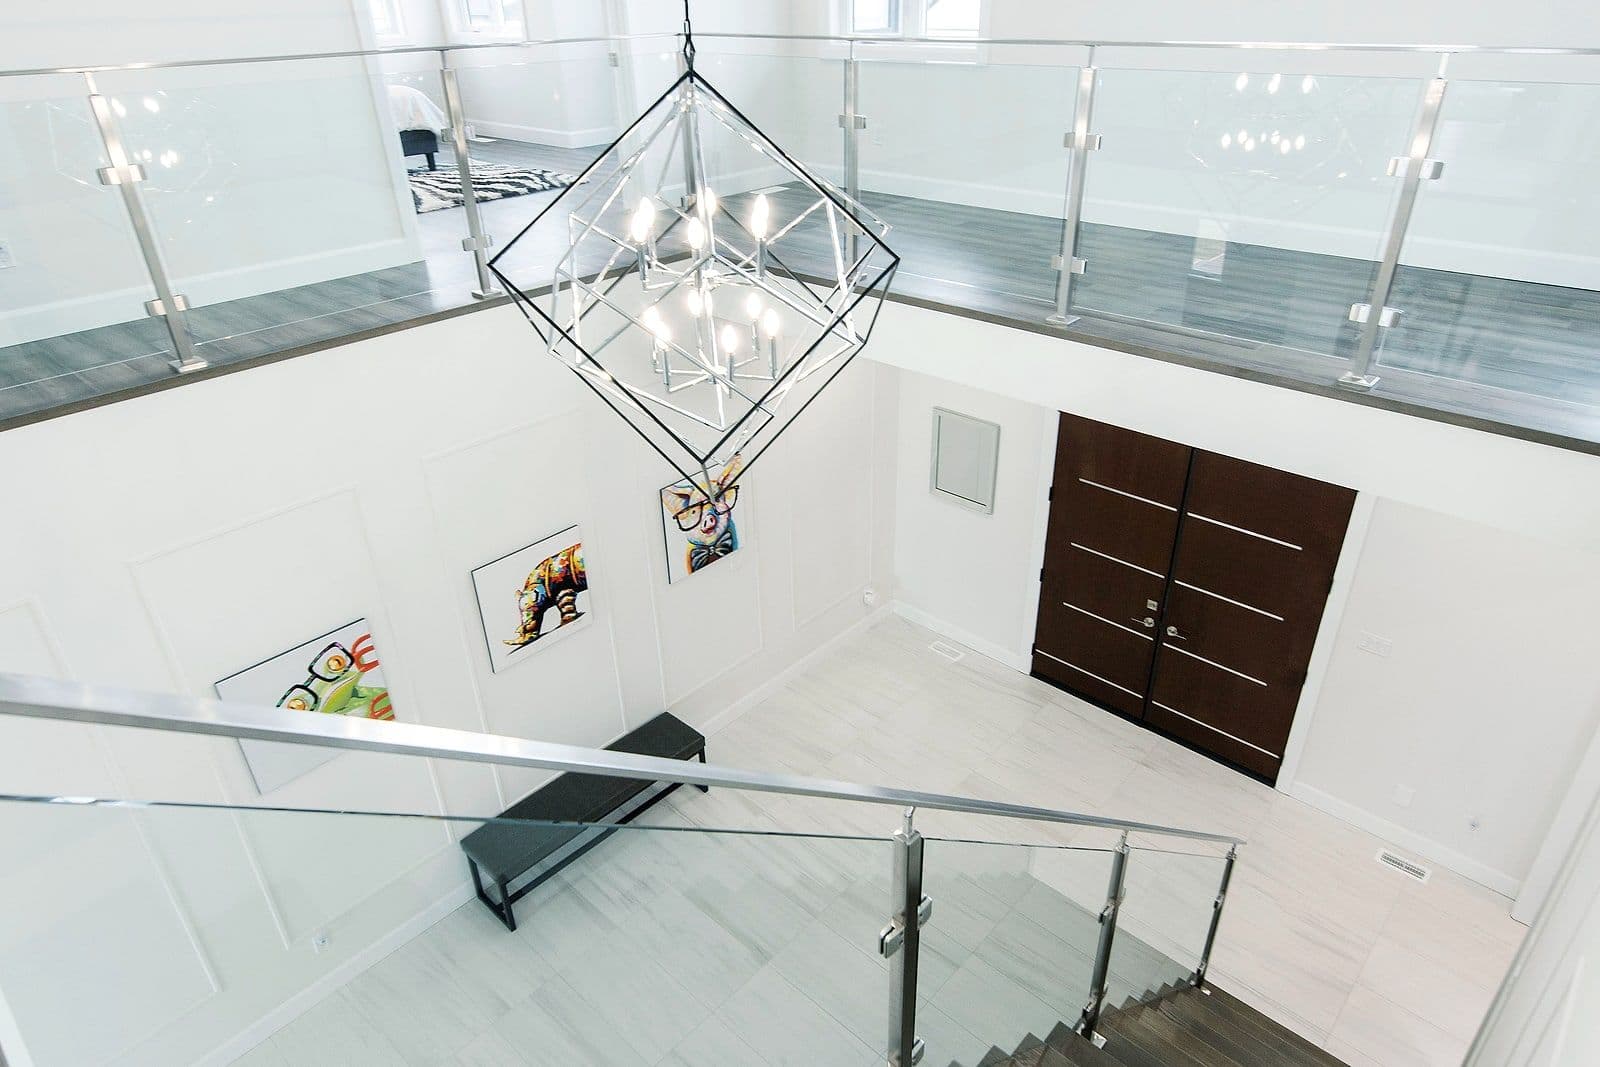
Spanning 4,300 square feet, this four-bedroom, three-and-a-half-bathroom residence was conceived with a singular vision: modern architecture that feels as warm as it is bold. From the moment you step through the front entry, the home makes its intentions clear. A grand open-concept foyer rises to soaring ceilings, drawing the eye upward and flooding the space with natural light. It’s an arrival experience — not just an entryway.
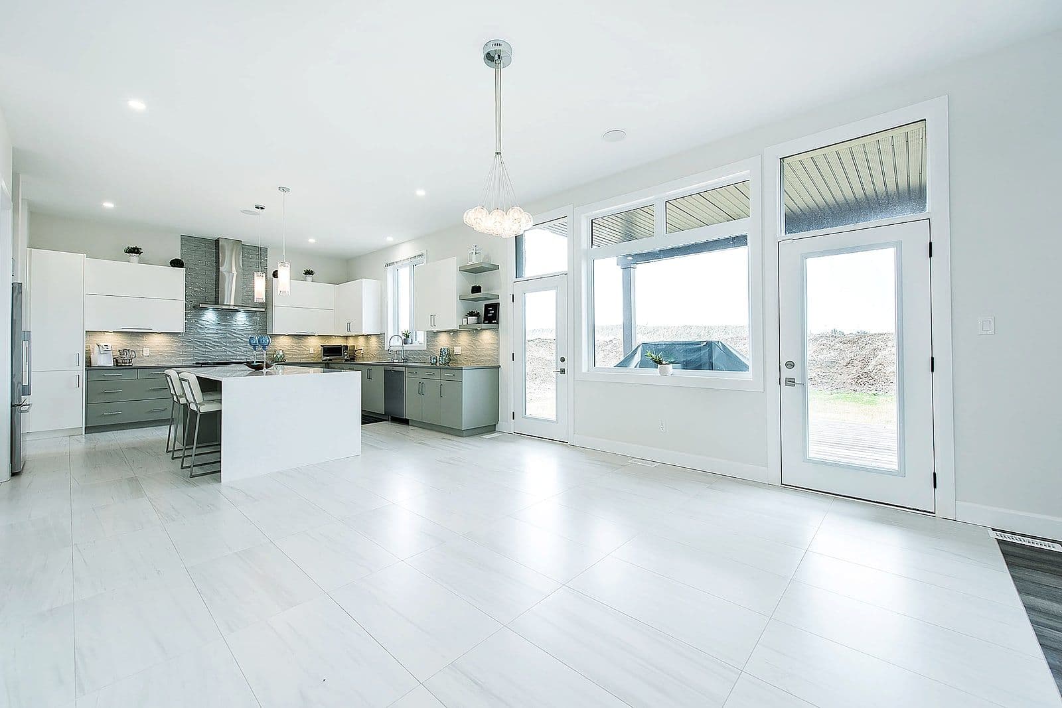
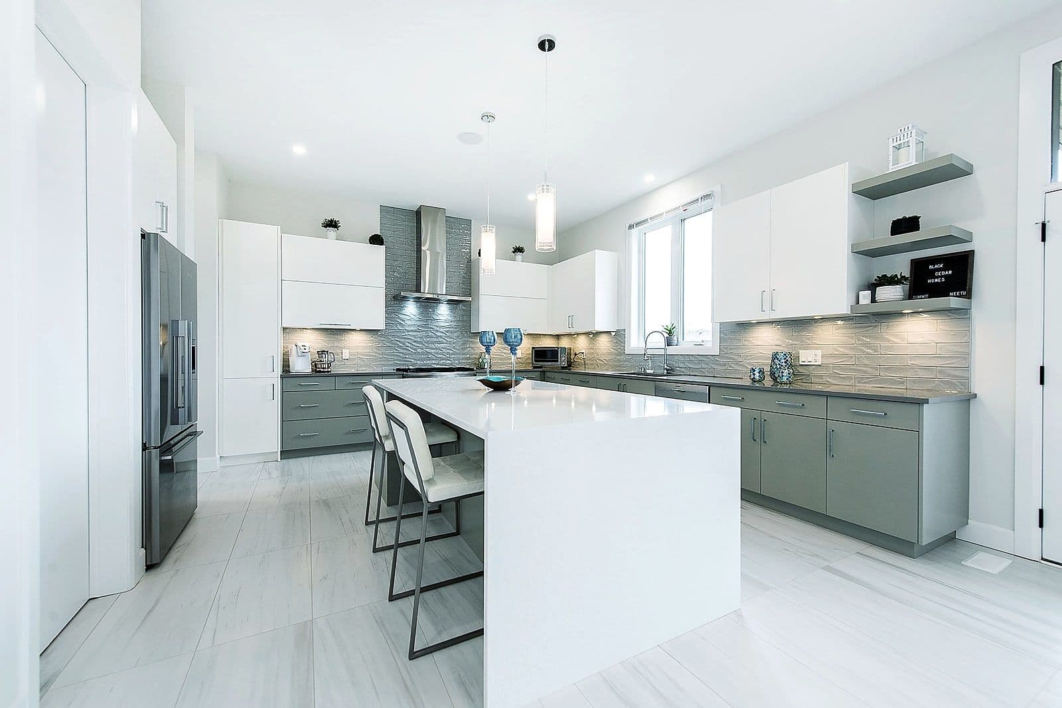
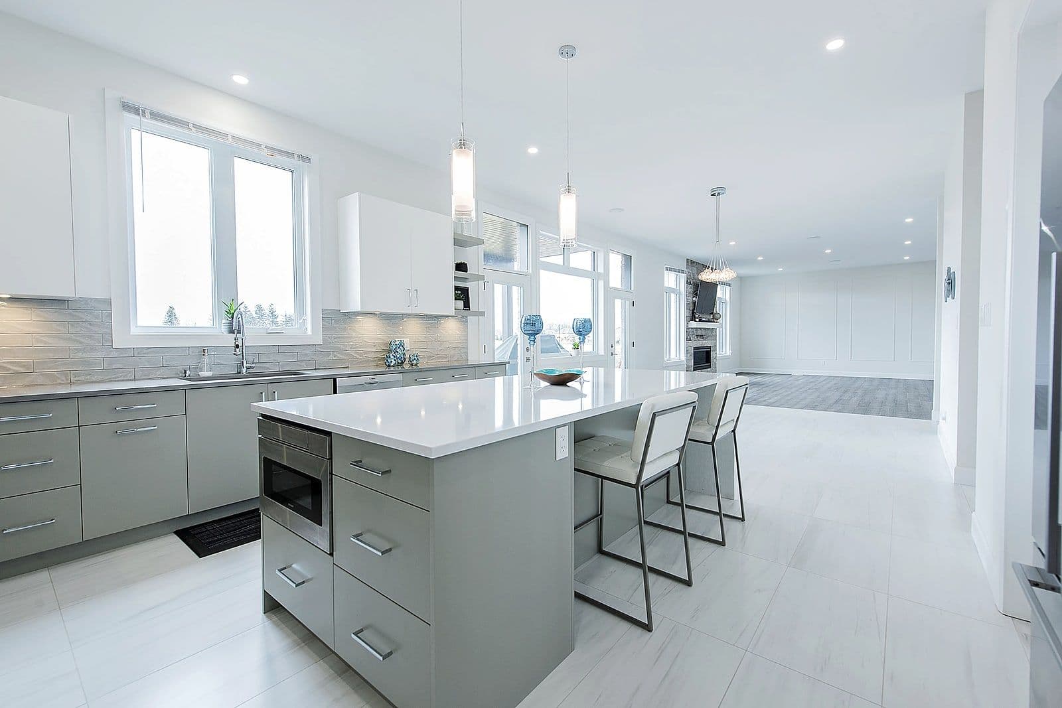
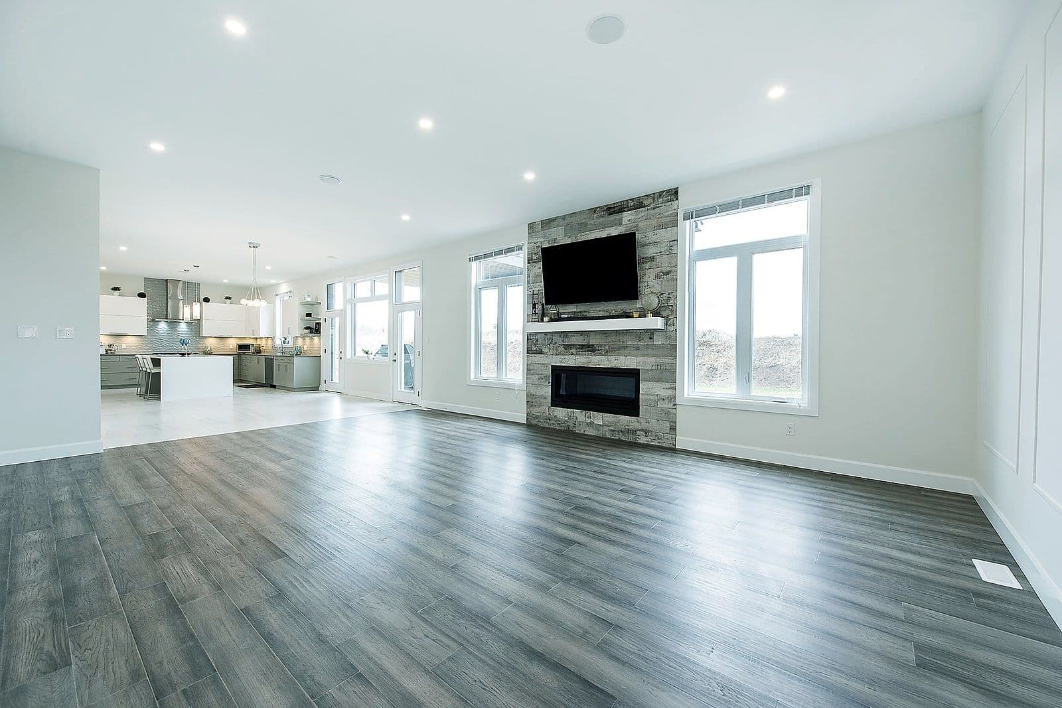
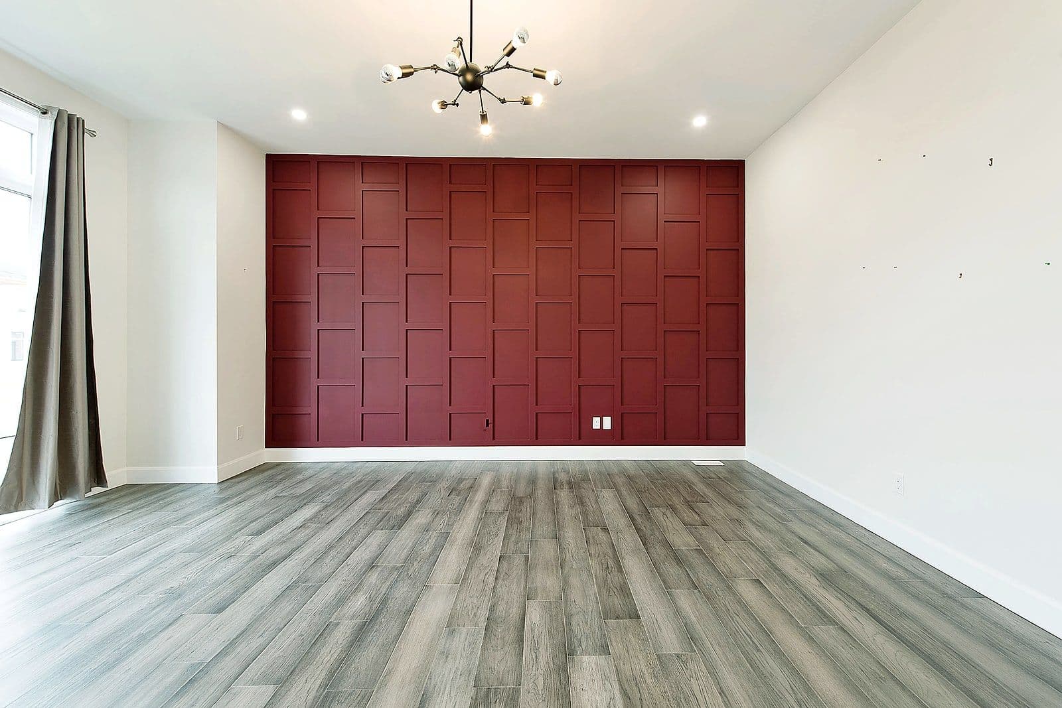
That sense of openness carries through the entire main level. Clean lines, generous sightlines, and a deliberate flow between living, dining, and kitchen spaces create a home that lives large and entertains effortlessly. High ceilings throughout amplify the architecture, giving every room a sense of volume and calm that square footage alone can’t deliver.
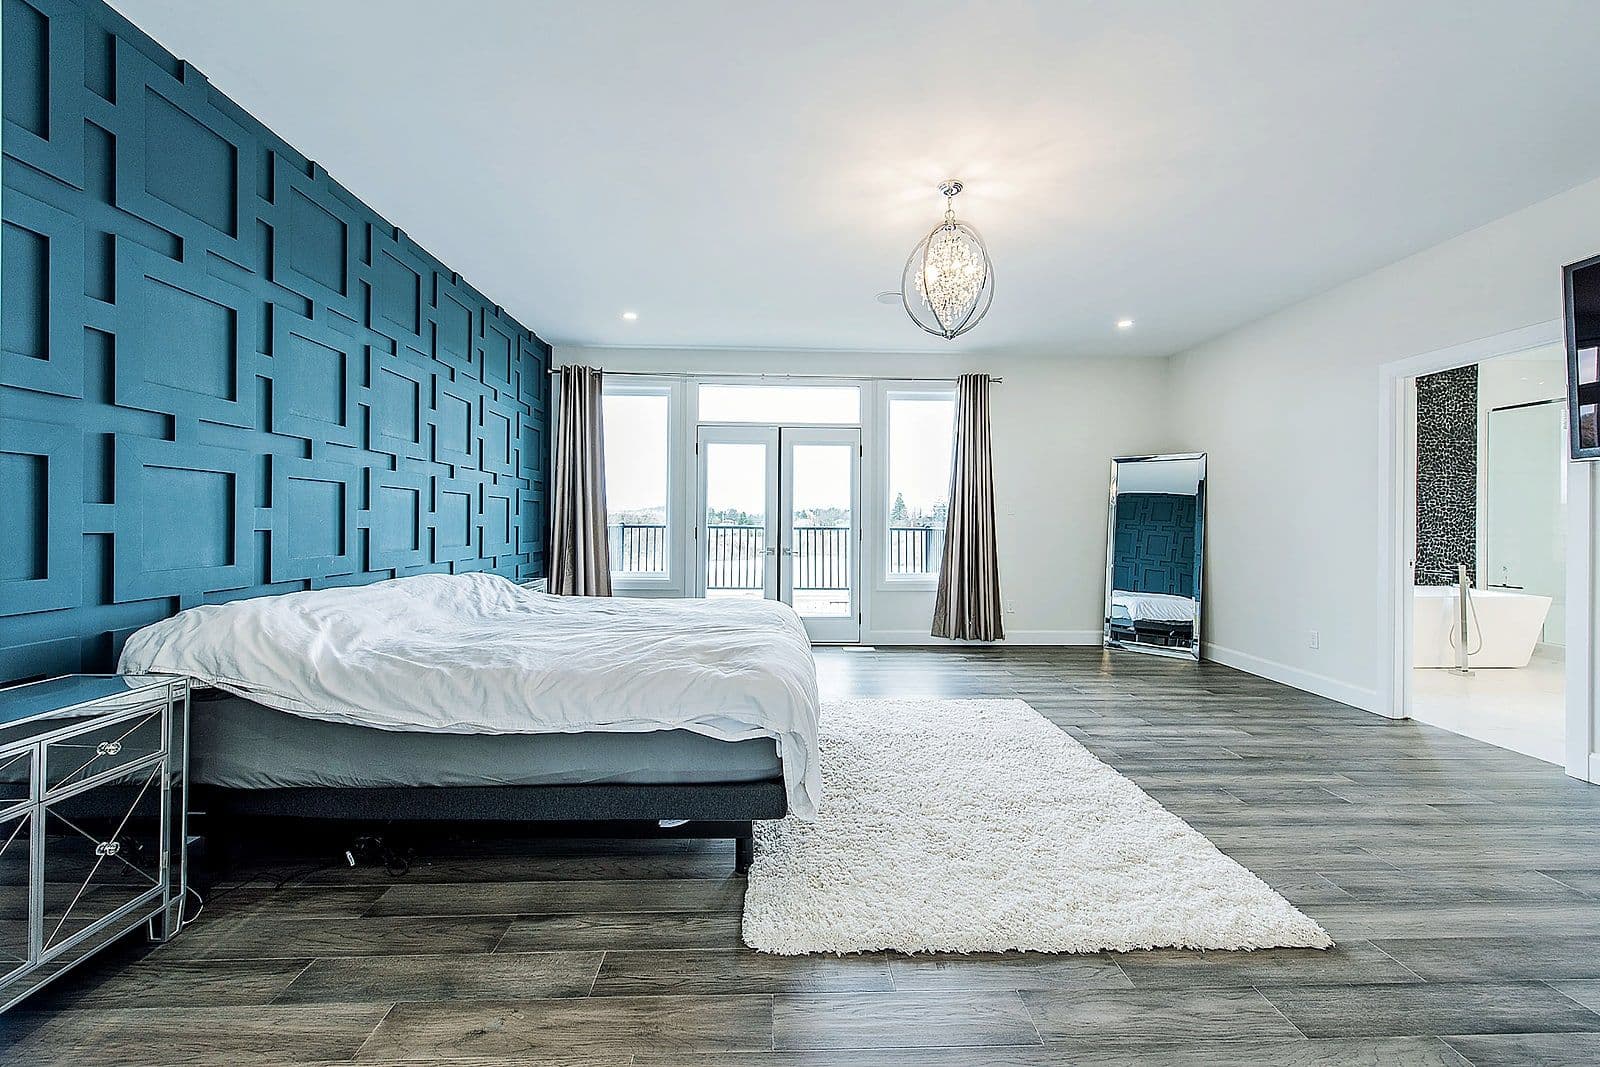
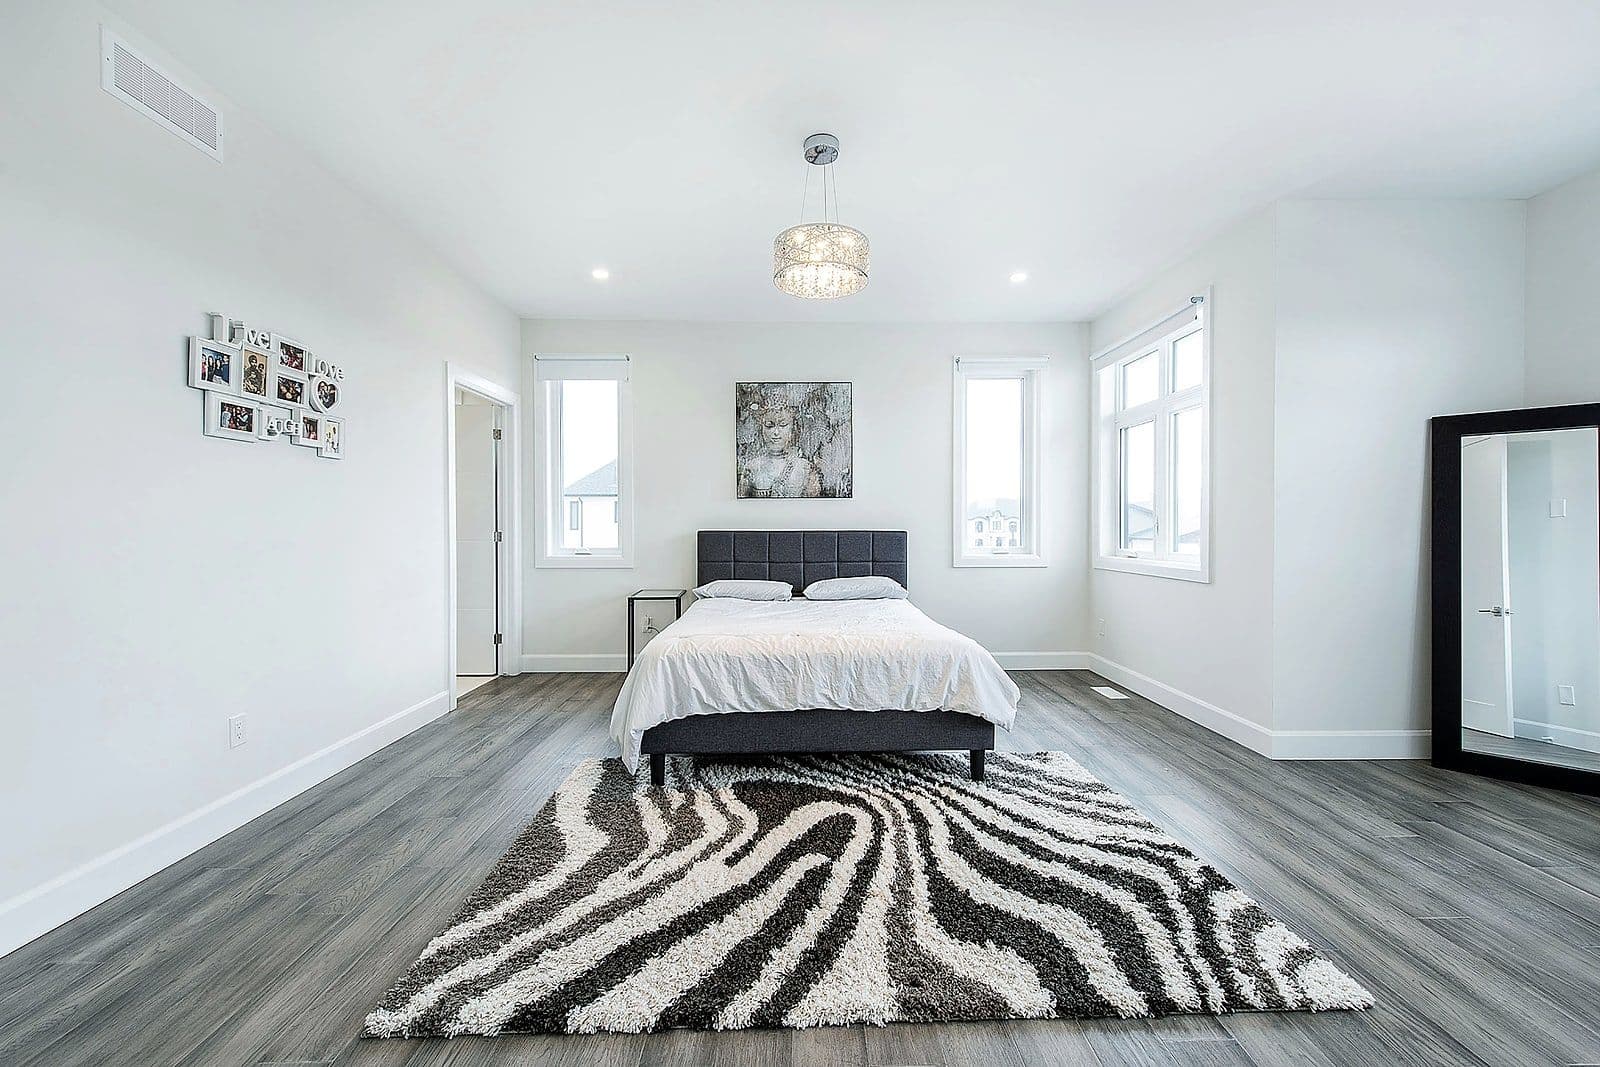
Upstairs, the primary suite is the home’s quiet showpiece. Designed as a true retreat, it extends beyond its walls onto a private upper-floor deck — a seamless indoor-outdoor connection framed by frameless glass railings that preserve every sightline. Morning coffee, evening air, an uninterrupted view: this is the kind of detail that transforms a bedroom into a sanctuary.
The glass-railing detail repeats throughout the home, a signature element that reinforces the modern design language — transparency over obstruction, light over shadow, openness over enclosure.
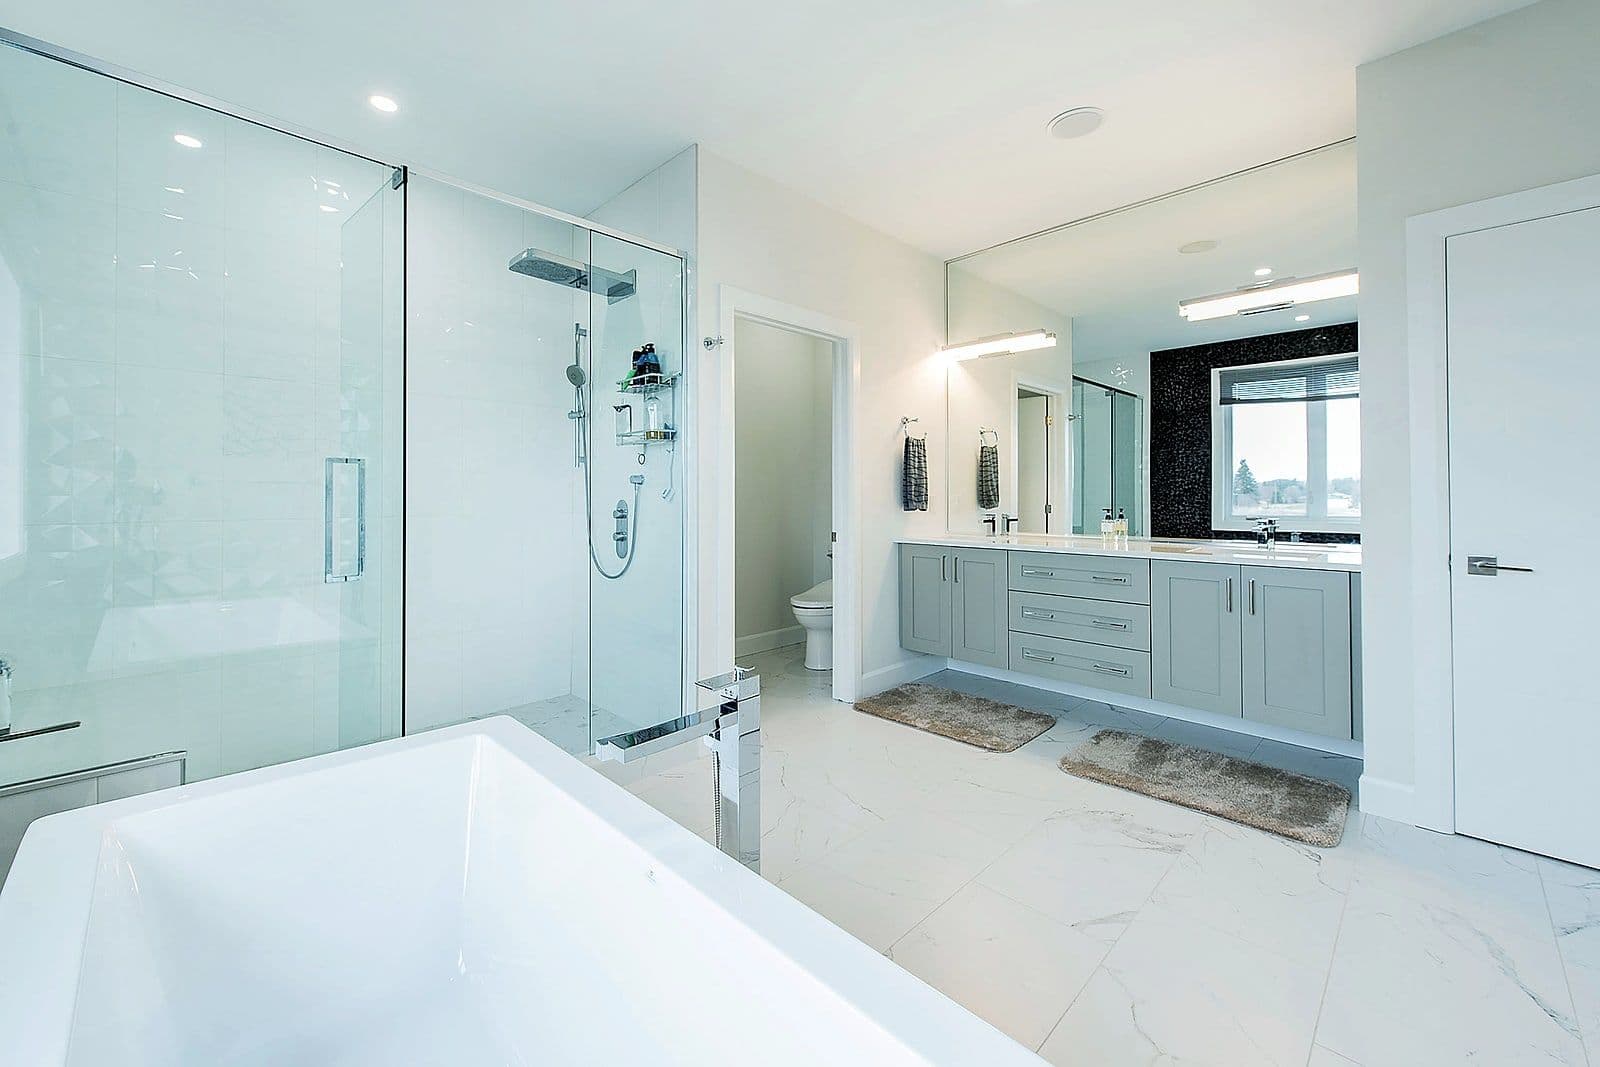
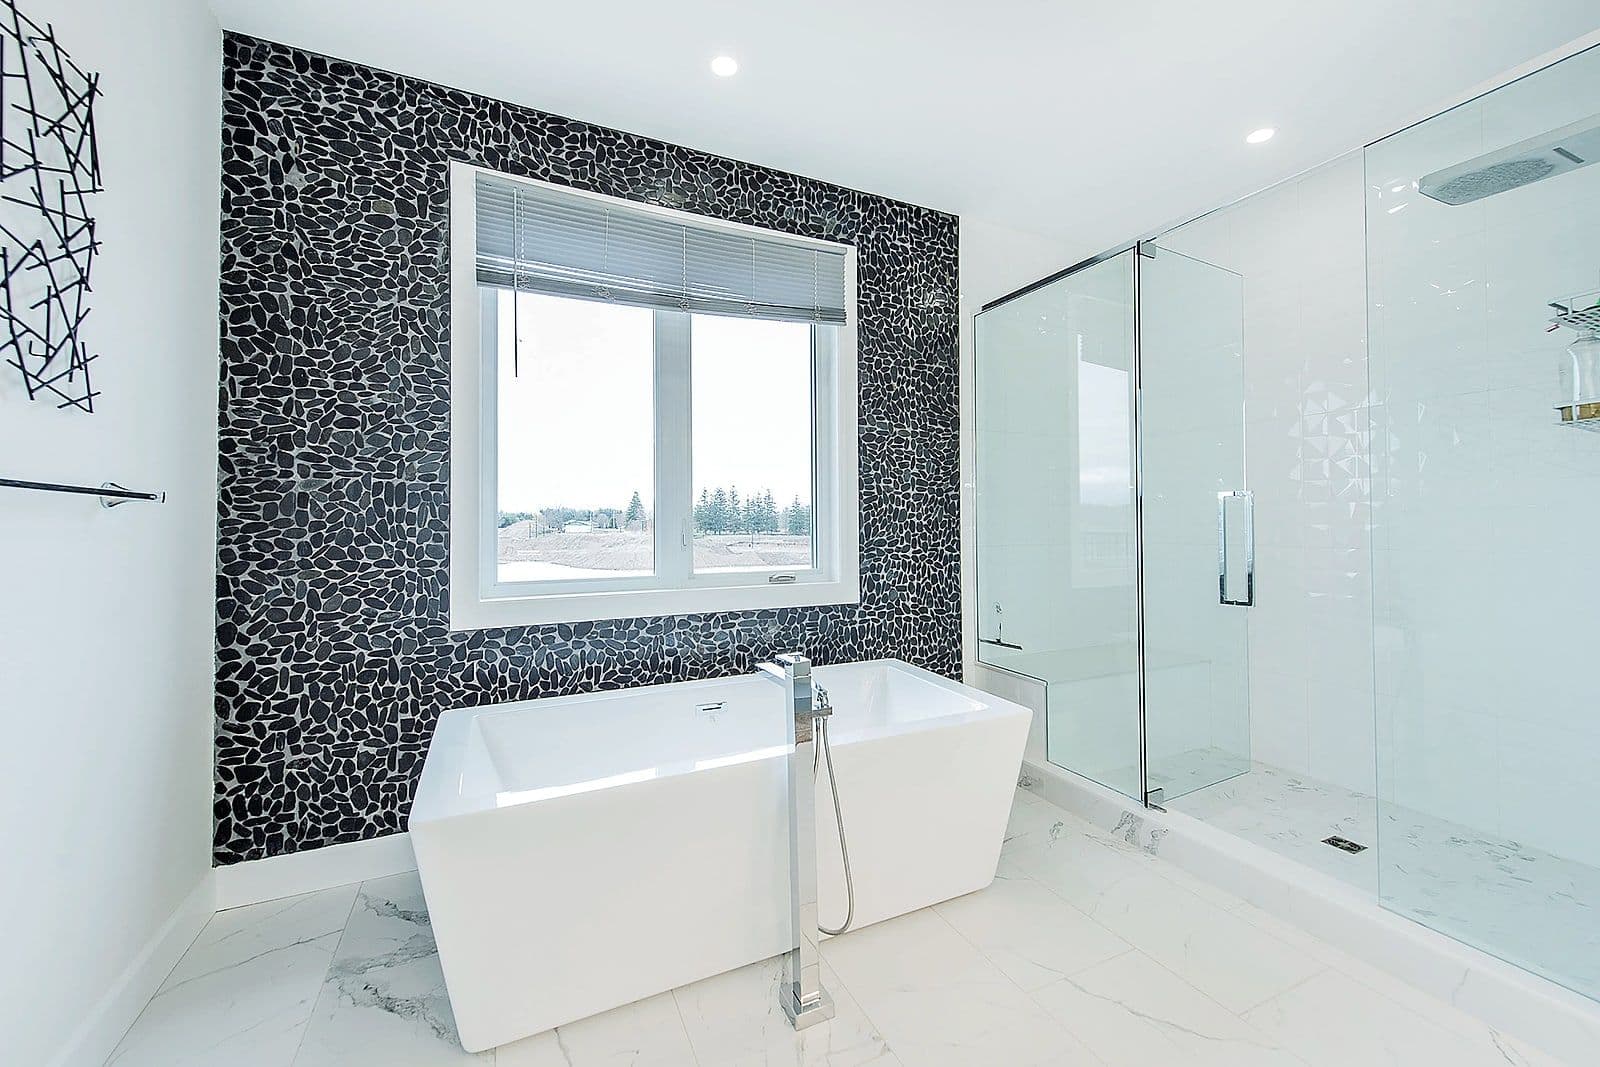
Three additional bedrooms and thoughtfully appointed bathrooms round out a floor plan built for real family life, with the flexibility to grow, host, and adapt.
This is a home designed with a modern flare and executed with intention — where architecture, light, and livability meet.
At a glance
- Location
- London, Ontario
- Style
- Custom
- Bedrooms
- 4
- Bathrooms
- 3.5
- Size
- 4,300 sq ft
The gallery
A closer look

Start your own project
See more of our work, or book a relaxed, no-pressure consultation. We’ll listen first, then help you understand what’s possible on your site.