
Lambeth, London
Lambeth Triplex
A purpose-built legal triplex — three self-contained suites at one address, designed for multi-generational living, rental income, or investment.
- Style
- Multi-unit
- Bedrooms
- 7
- Baths
- 6
- Size
- 4,022 sq ft
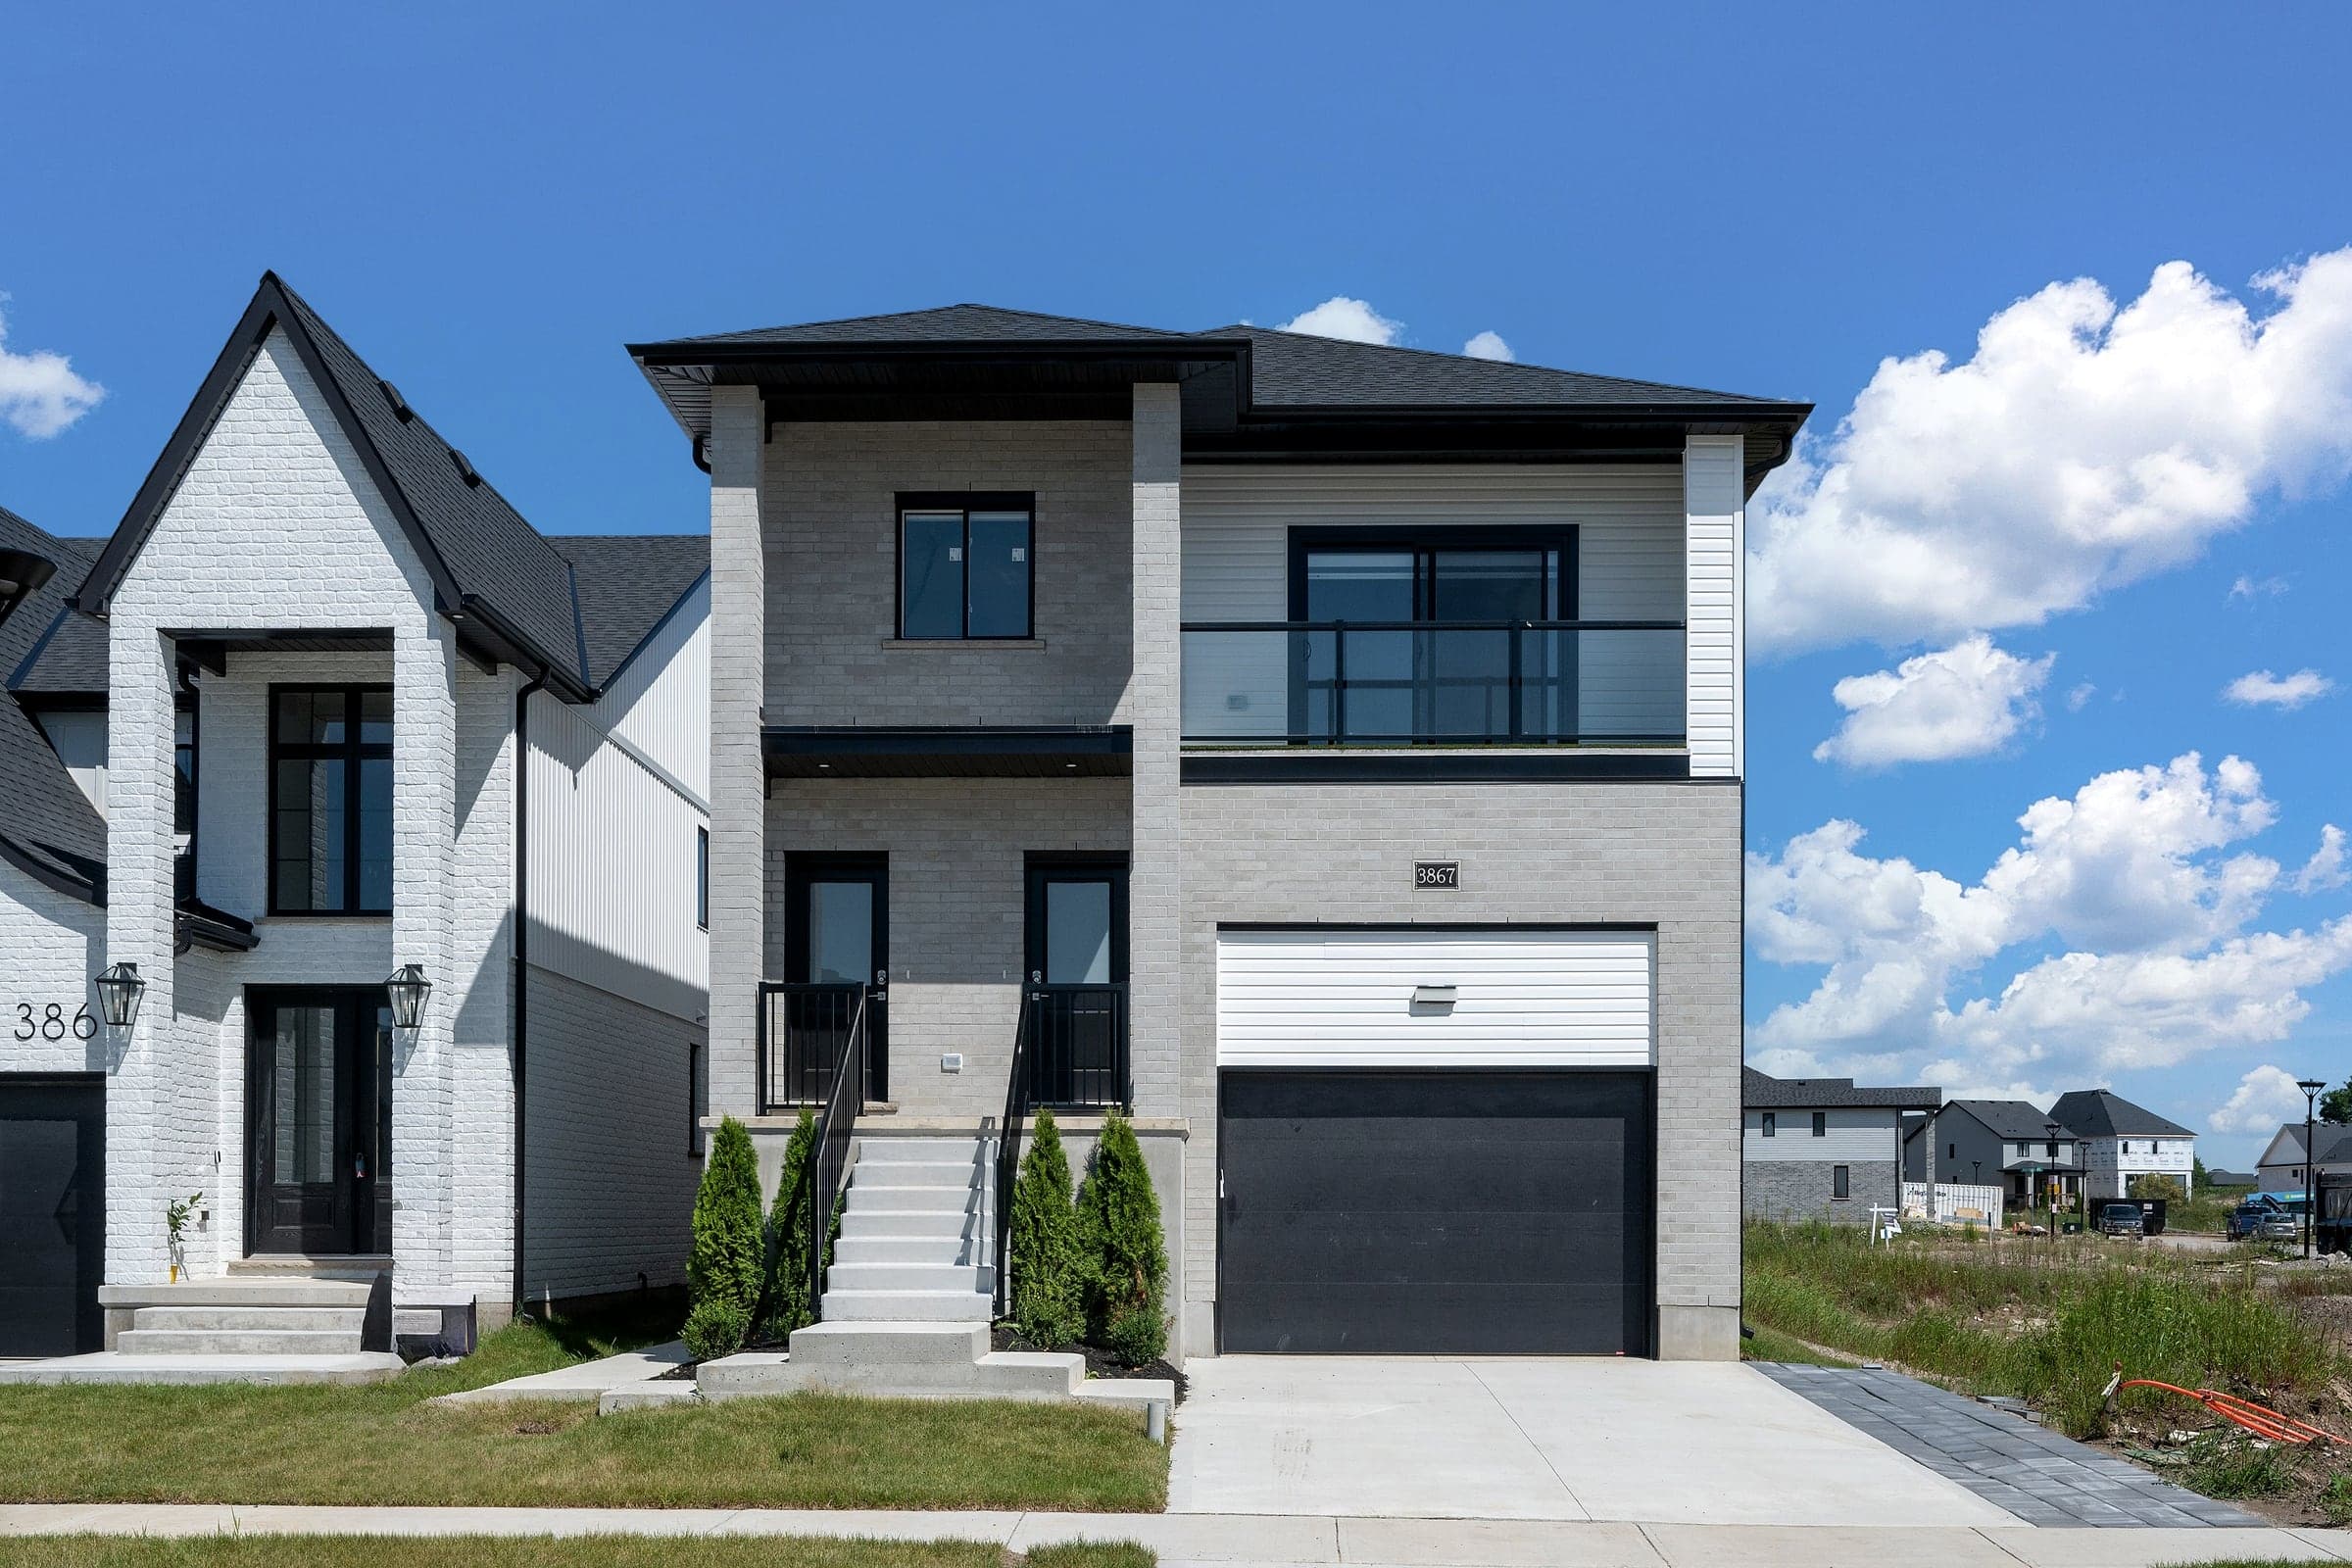
One address. Three homes. Endless ways to live.
Most homes make you choose between the space your family needs and the financial flexibility you want. This one gives you both.
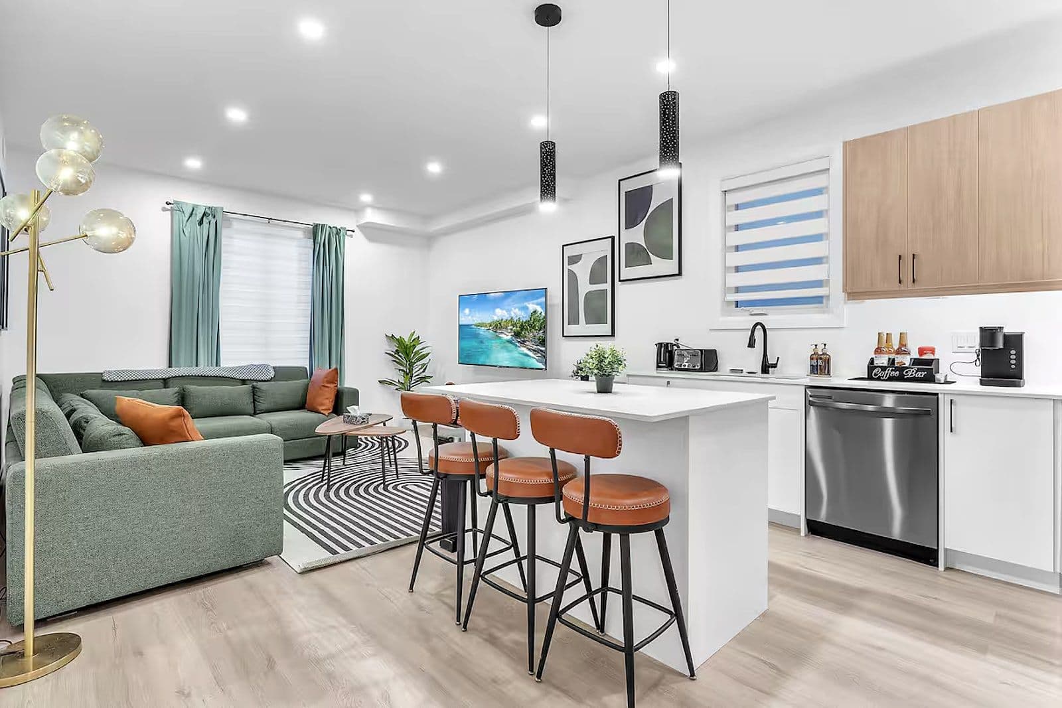
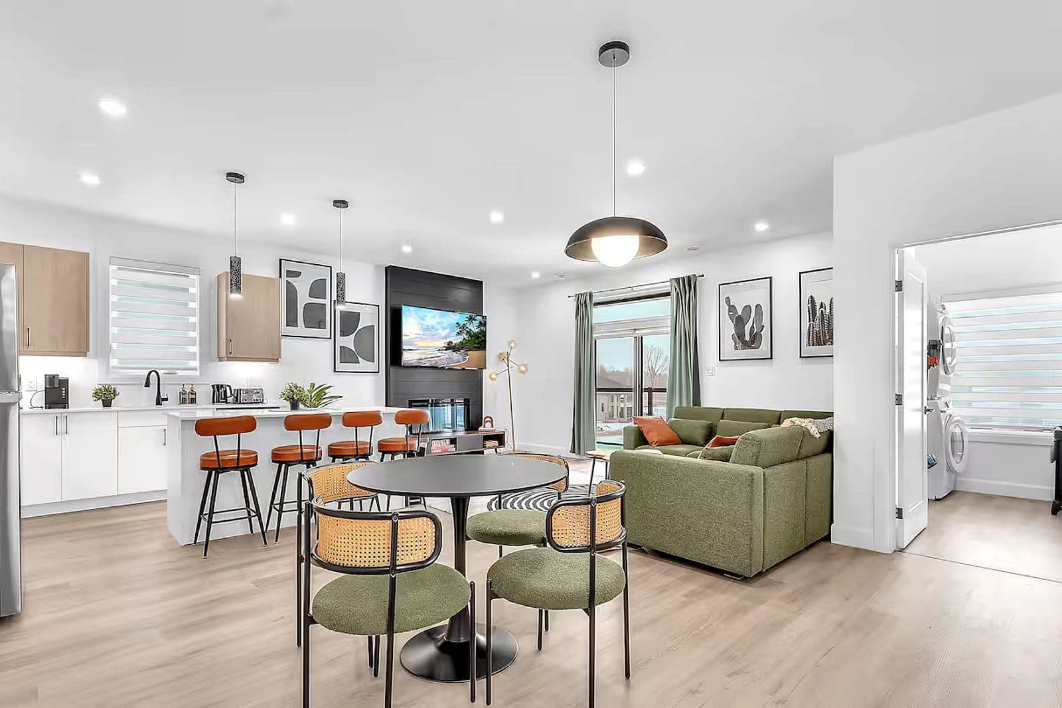
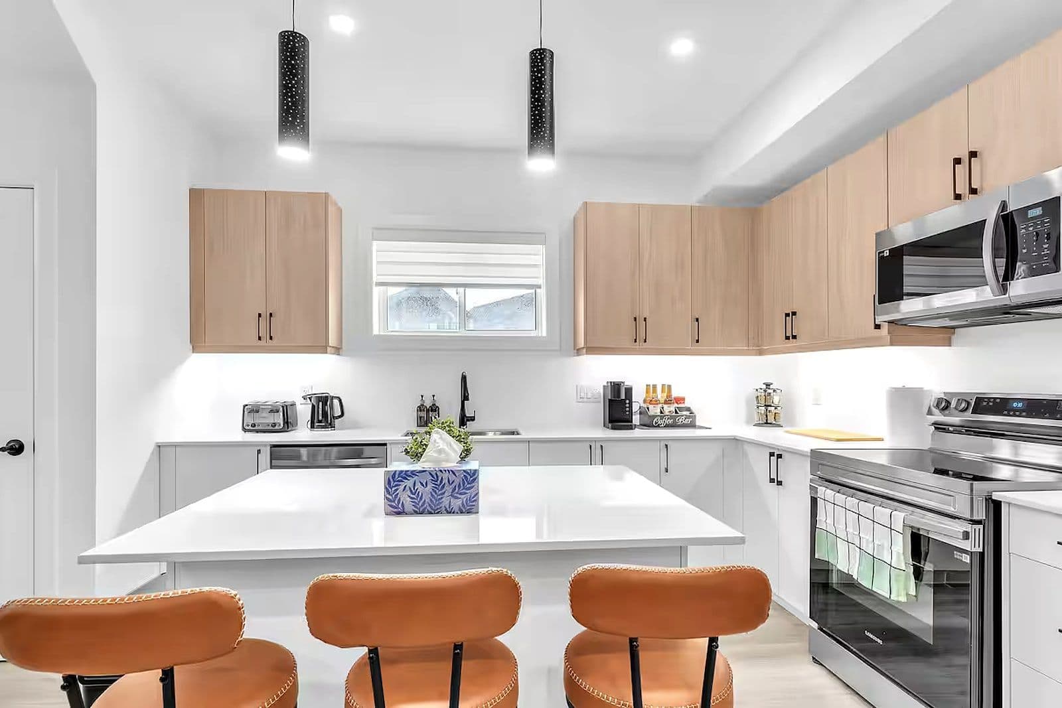
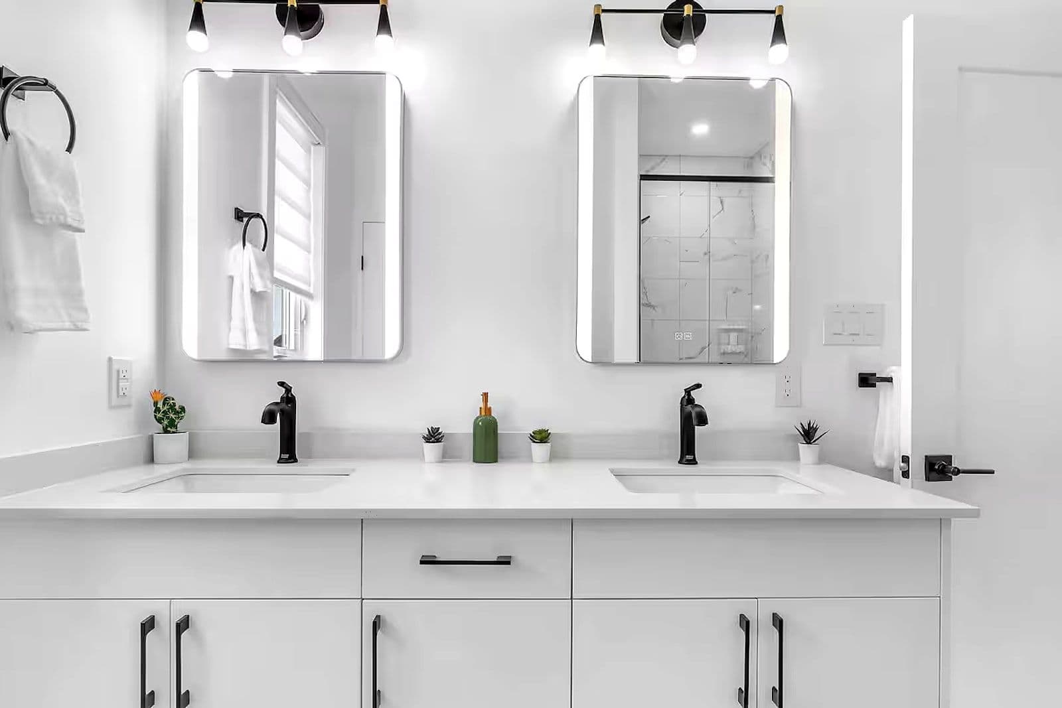
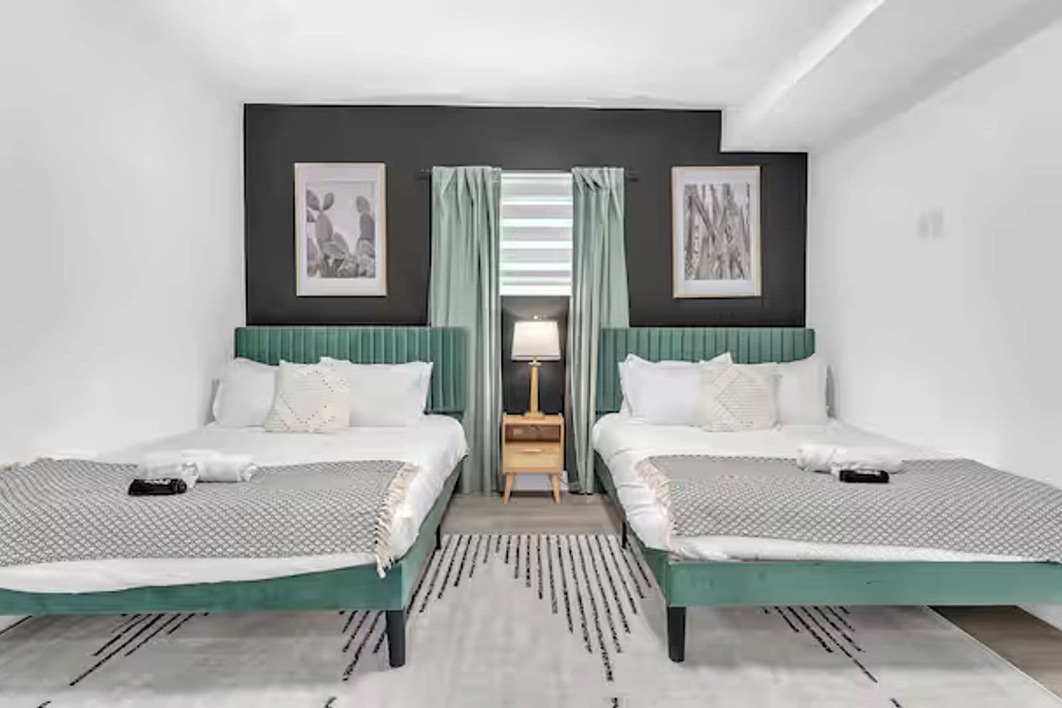
Purpose-built as a legal triplex, this home offers three fully self-contained suites with private entrances, full kitchens, in-suite laundry, separately metered utilities, and construction designed to Ontario Building Code standards for multi-unit living — including fire separations, sound attenuation, and independent mechanical systems.
Designed for modern living
Whether you’re bringing multiple generations together, helping adult children become independent, or creating space for aging parents, each suite offers the privacy of its own home while keeping everyone close.
Or live in one suite and rent the others to help offset your mortgage. With legal rental income and flexible living arrangements, this home provides an opportunity to reduce carrying costs while building long-term equity.
For investors, three independent suites create diversified rental income from a single property — offering flexibility, resilience, and long-term value.
Built to last
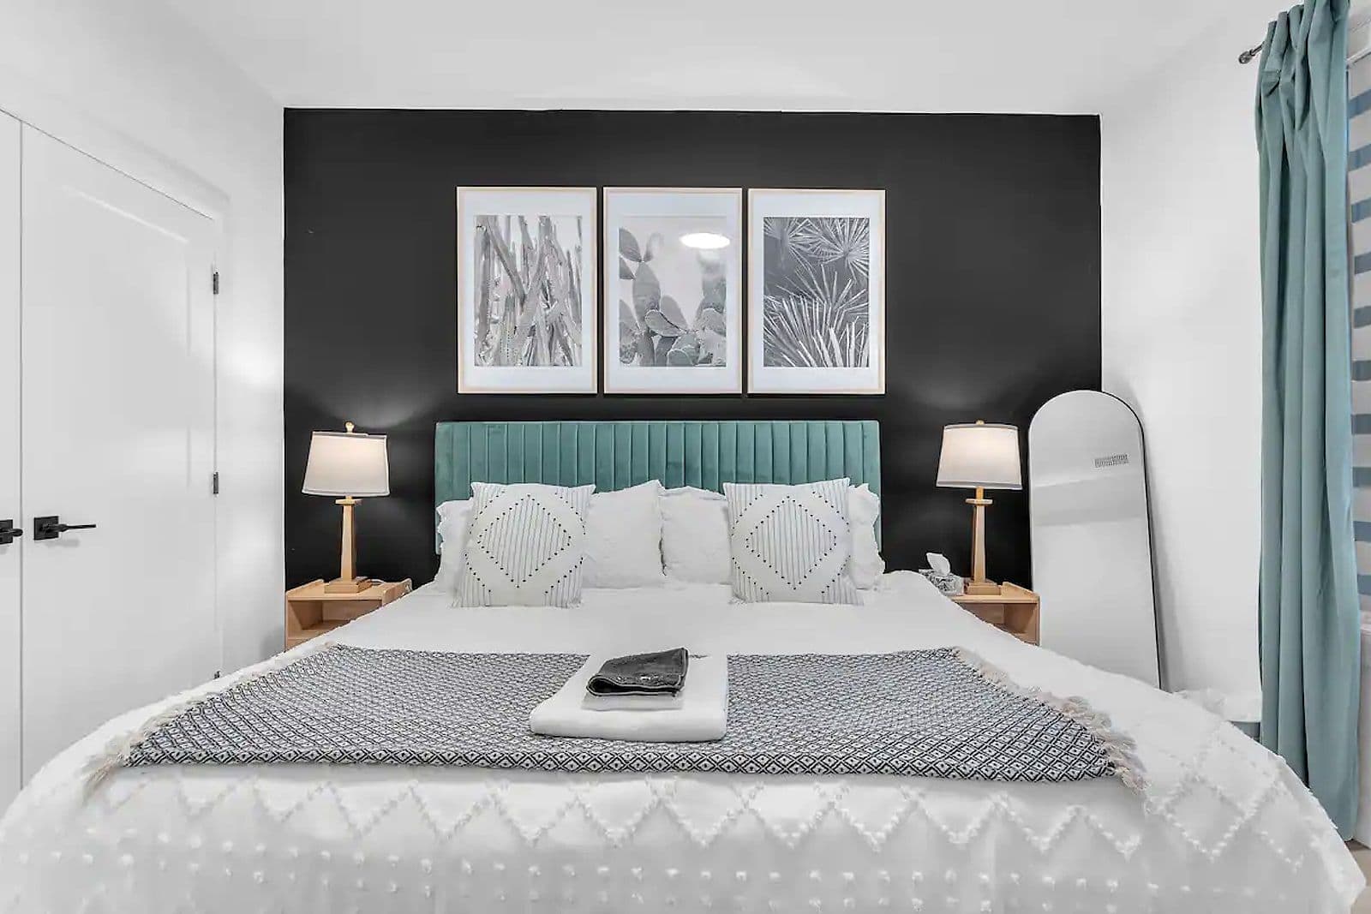
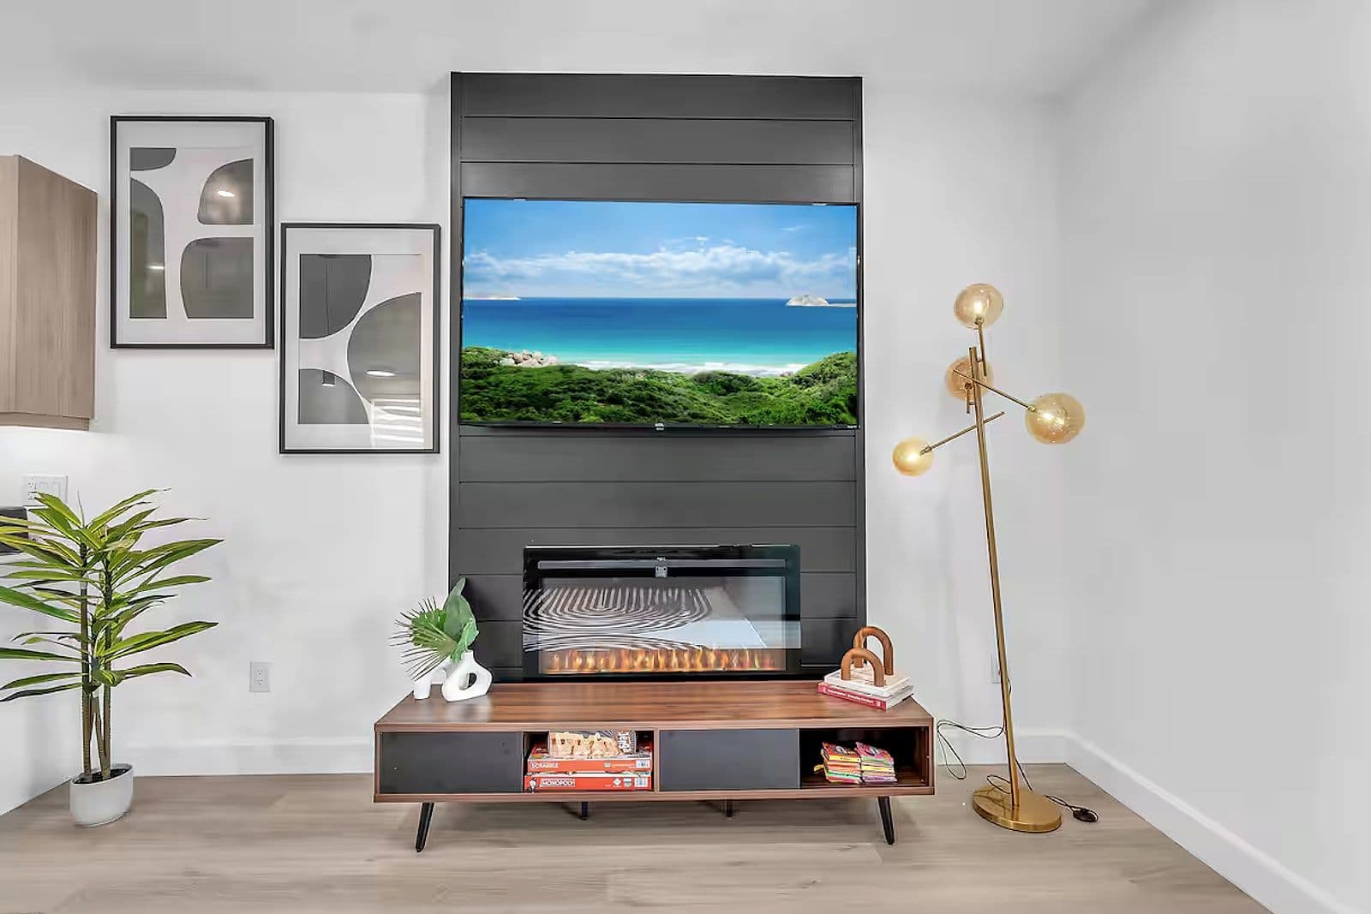
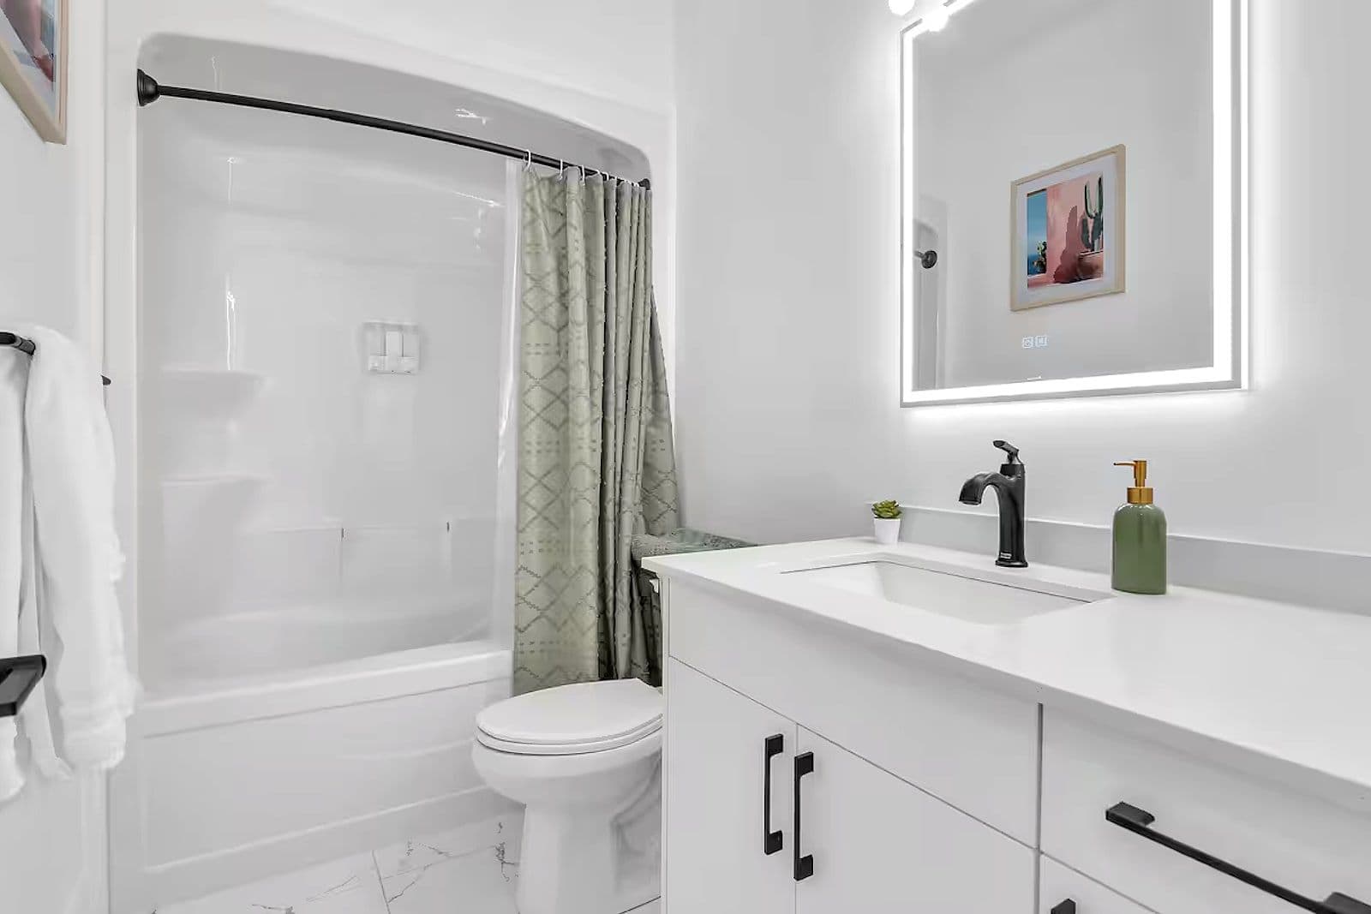
Every suite was designed from the ground up — not converted after the fact. Spacious layouts, quality construction, durable finishes, proper sound separation, and independent systems ensure each residence feels like a home in its own right.
A home that works for your future
Whether you’re a homeowner, investor, or planning for the next stage of life, this is a property that grows with you — adapting to changing needs while creating lasting value.
Three homes. One investment. Endless possibilities.
At a glance
- Location
- Lambeth, London
- Style
- Multi-unit
- Bedrooms
- 7
- Bathrooms
- 6
- Size
- 4,022 sq ft
The gallery
A closer look

Start your own project
See more of our work, or book a relaxed, no-pressure consultation. We’ll listen first, then help you understand what’s possible on your site.